
Waterfront - Golf Course - Primary on Main - Eco Friendly
























Address
226 Hammock Preserve Loop, OAKLAND, FL
Price
$ 889,900
Property Attributes
- MLS#G5117627
- TypeSingle Family
- Listing Status Pending
- CountyOrange
- CityOAKLAND
- AreaWinter Garden/Oakland
- NeighborhoodOAKLAND PARKB-3
- Zip34787
- StyleTraditional
- Year Built2023
- Taxes$ 13777
- Price$ 889,900
- Bedrooms4
- Full Bathrooms3
- Half Bathrooms0
- Sqr Footage2239
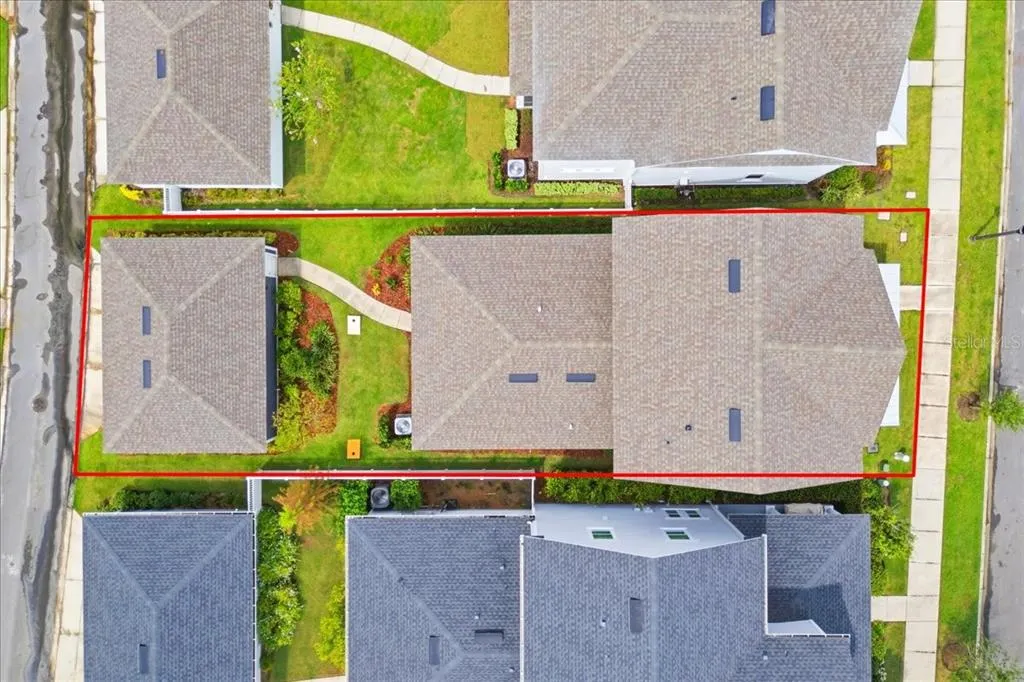
- Lot Size0.12 Acres
Data Source:
Stellar MLS
Property Description
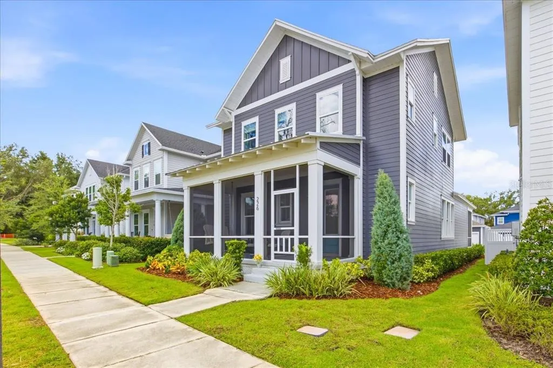
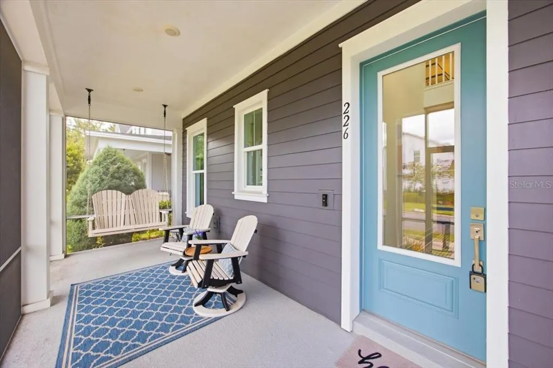
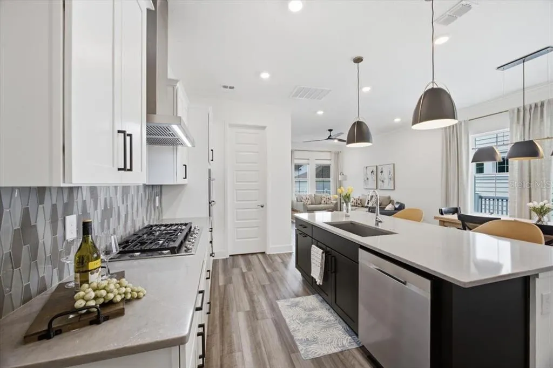
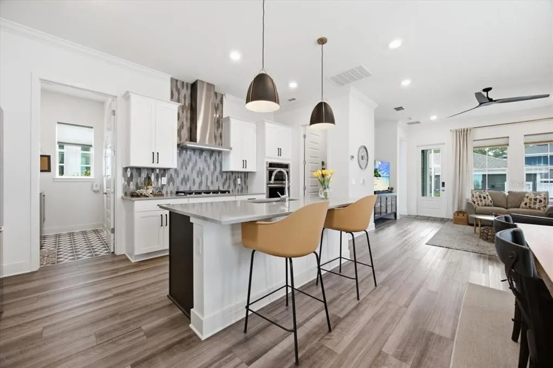
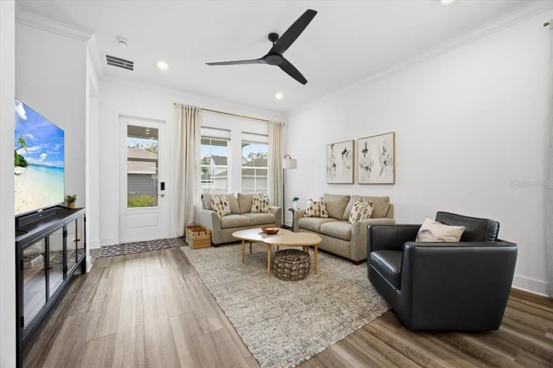
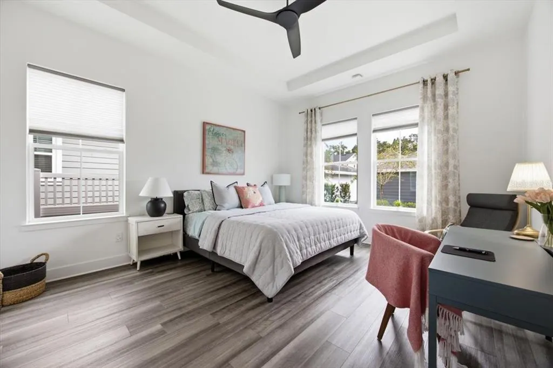
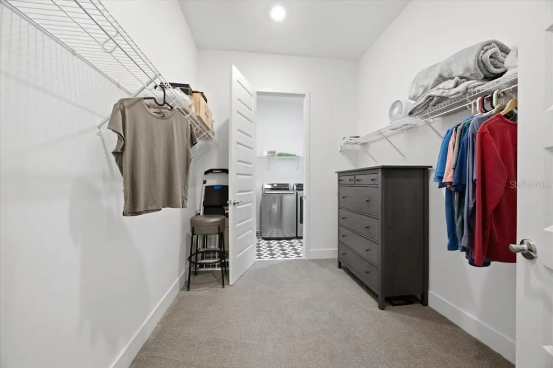
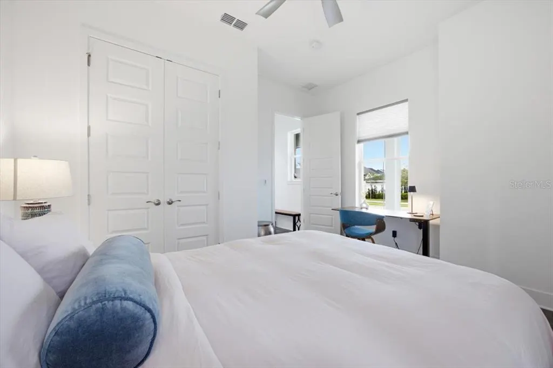
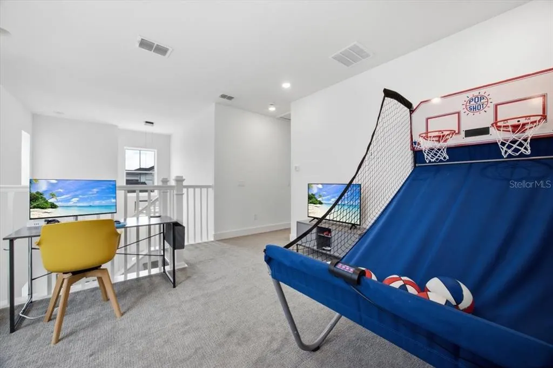
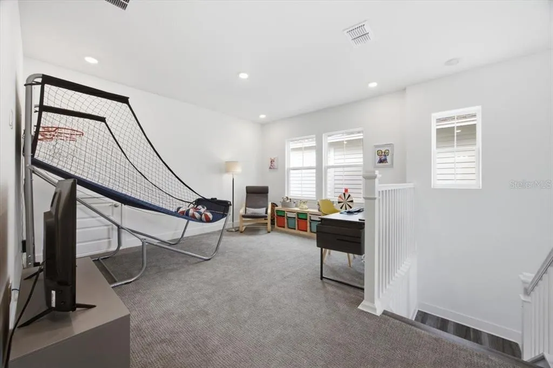
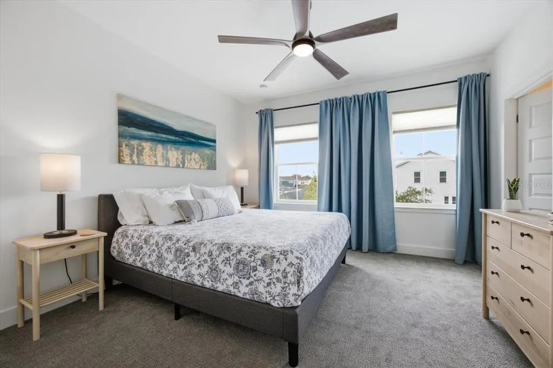
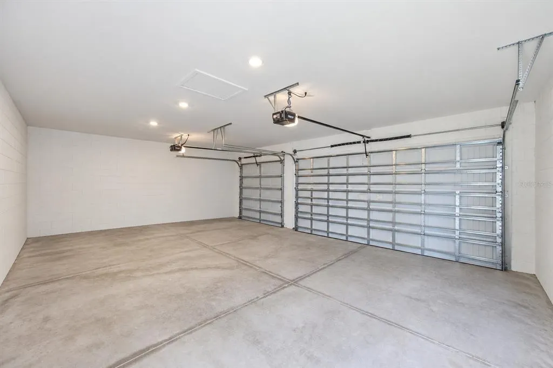
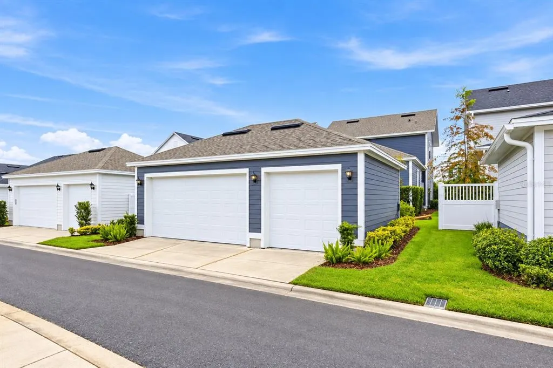
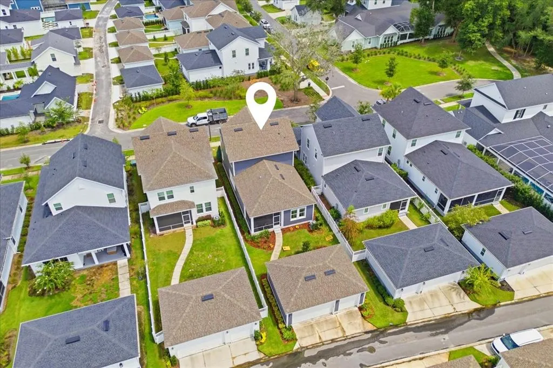
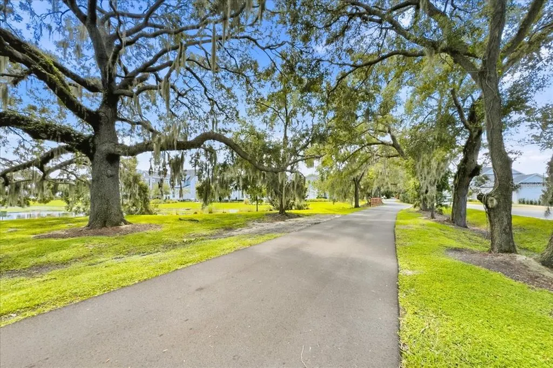
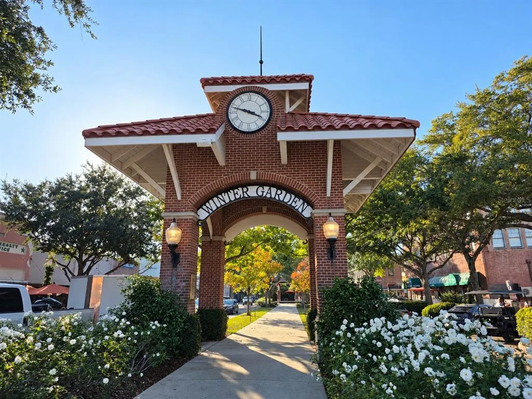
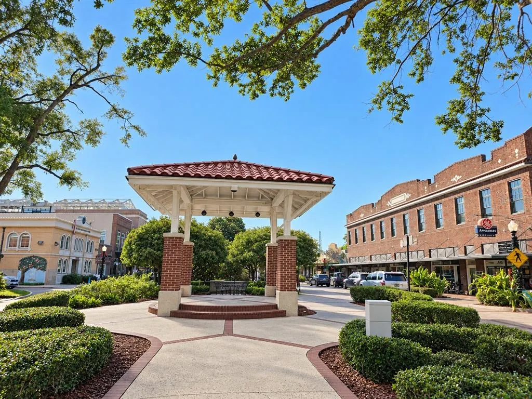
Under contract-accepting backup offers. A rare opportunity in highly sought-after Oakland Park—this beautifully furnished, turnkey home offers **4 spacious bedrooms, 3 full bathrooms, including a first-floor bedroom and full bath ideal for guests, extended family, or an in-law arrangement**, plus the exceptional Winter Garden lifestyle buyers are looking for. Tall ceilings, 8-foot doors, elegant architectural details, high-end décor, and thoughtfully designed living spaces create an elevated yet comfortable feel throughout. (If the buyer prefers not to keep the furniture and furnishings, they can be excluded from the sale.) The showpiece kitchen is truly the heart of the home, featuring premium quartz countertops, a 5-burner gas range, stainless steel hood, striking designer backsplash, and spacious walk-in pantry. The spa-inspired primary suite offers an expansive private bathroom and generous walk-in closet, creating the perfect retreat. And for a little extra personality, the home even has its very own “Harry Potter” closet! Enjoy Florida living from the inviting screened front porch, complete with a porch swing perfect for morning coffee, an afternoon book, or relaxing at the end of the day. The back patio and fenced yard provide another comfortable setting for entertaining, outdoor dining, or simply enjoying the beautiful Florida weather. An expansive 3-car garage offers exceptional space and storage. Offered fully furnished with beautiful, high-end furnishings and décor, this home is truly turnkey—just bring your suitcase and start enjoying the lifestyle. Located near highly regarded schools and just moments from the West Orange Trail, walk, bike, take your golf cart, or drive to charming Downtown Winter Garden, the Farmers Market, restaurants, shopping, and entertainment. Move in before the holidays and experience everything this incredible community has to offer, including festive neighborhood traditions and upcoming celebrations such as the golf cart parade, fall festival, and more. An exceptional opportunity to own a remarkably equipped home in one of the area’s most desirable communities at an amazing value.
| Elementary School | Middle School | High School |
|---|---|---|
| Tildenville Elem Elementary School | Lakeview Middle Middle School | West Orange High High School |
| Price History | |
|---|---|
| 9/11/2026 | Listed $889,900 |
General Features
| Sewer | Public Sewer |
|---|---|
| Heating | Central |
| Cooling | Central Air |
| Utilities | BB/HS Internet Available,Cable Available,Cable Connected,Electricity Connected,Natural Gas Connected,Phone Available,Public,Sewer Connected,Street Lights,Water Connected |
| Possession | Close Of Escrow |
| Roof | Shingle |
| Appliances | Built-In Oven,Dishwasher,Disposal,Dryer,Gas Water Heater,Microwave,Range,Range Hood,Refrigerator,Water Filtration System,Water Softener |
| Zoning | PUD |
| HOA Fee | 203 |
| Garage Spaces | 3 |
| Association Fee Includes | Community Pool,Recreational Facilities |
| Patio/Porch Features | Covered,Enclosed,Front Porch,Porch,Rear Porch,Screened |
| Architectural Style | Traditional |
| Security Features | Smoke Detector(s) |
| Construction Materials | Concrete,Vinyl Siding,Wood Frame |
| Pets Allowed | Cats OK,Dogs OK |
| Year Built | 2023 |
| Levels | Two |
| Property Subtype | Single Family Residence |
| Tax Year | 2025 |
| Ownership | Fee Simple |
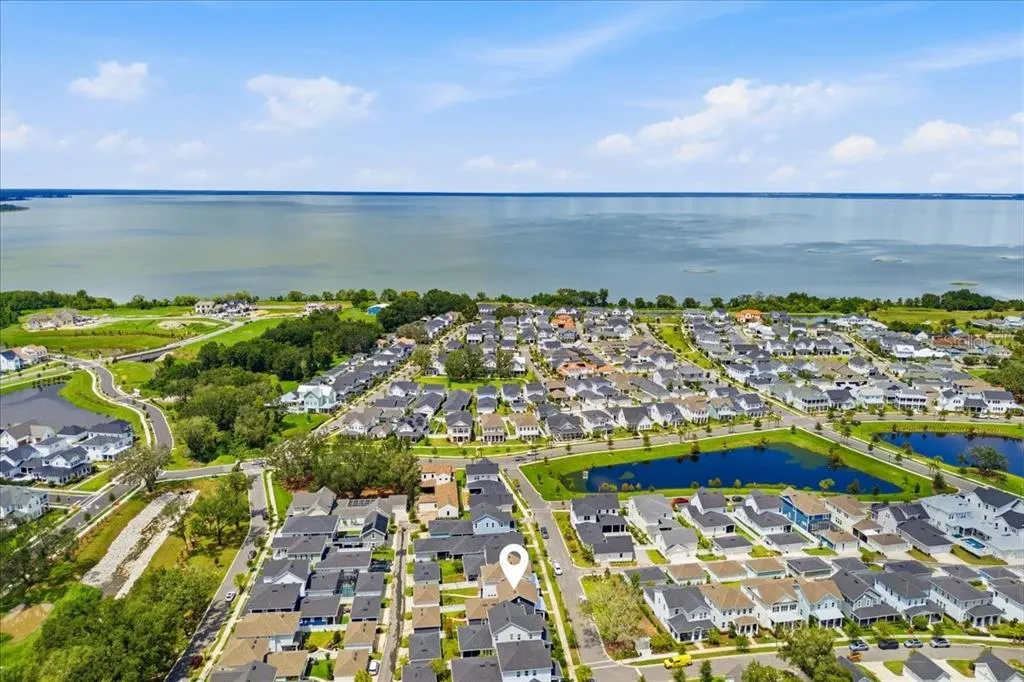
| Waterfront Features | Lake |
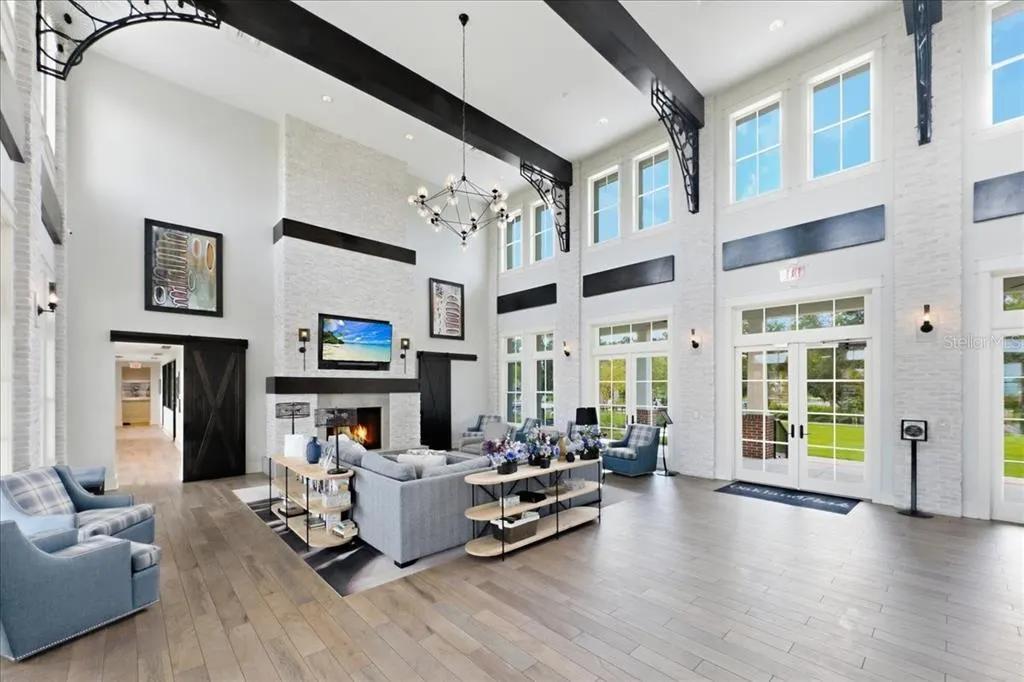
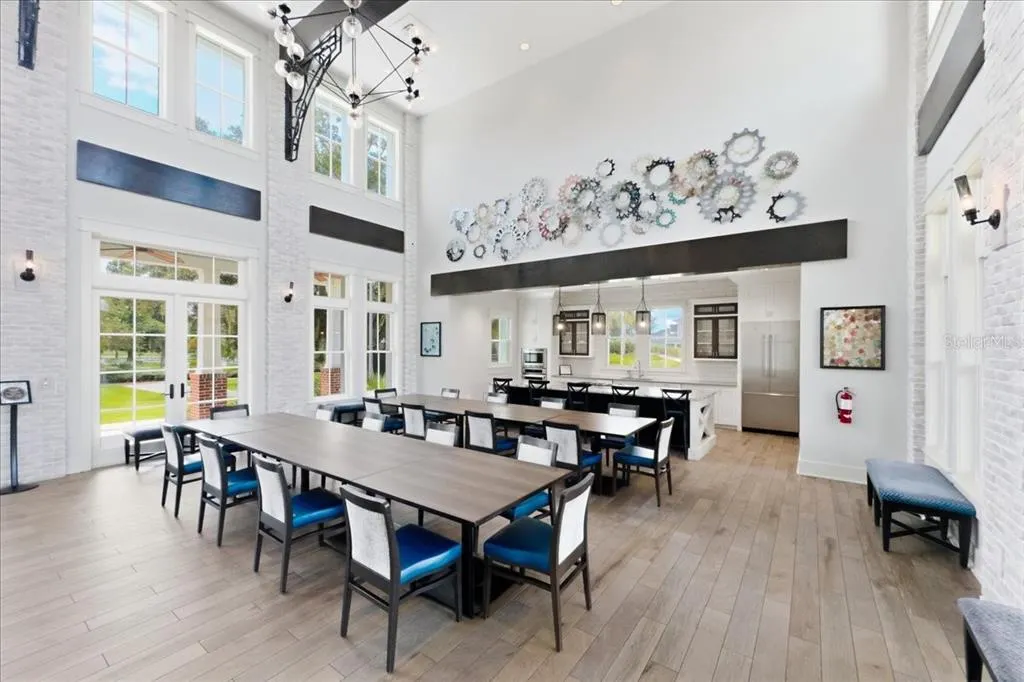
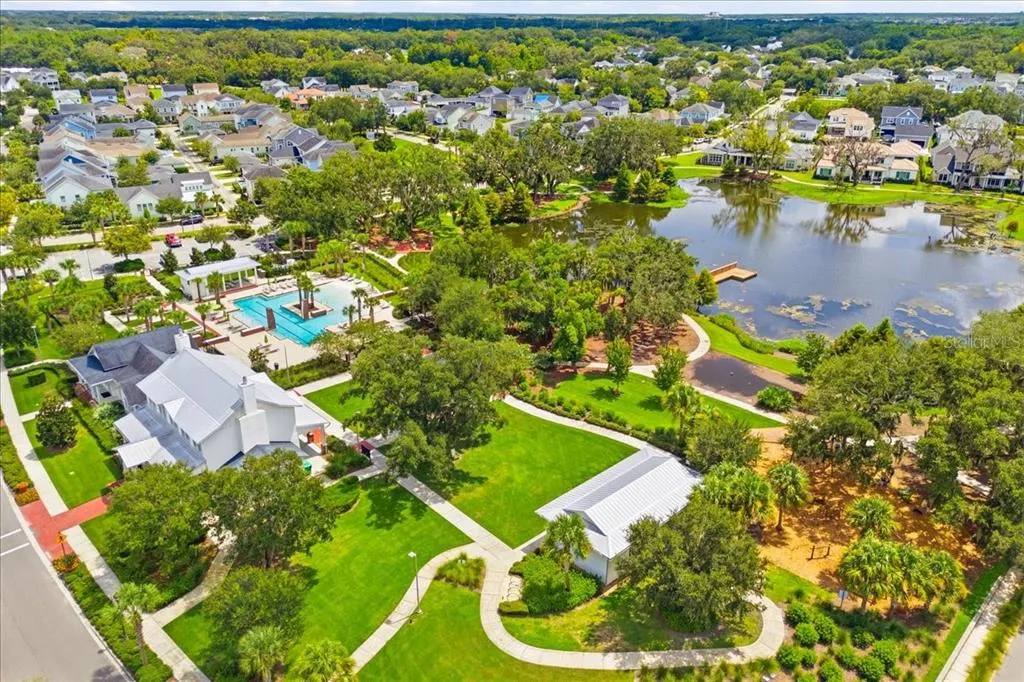
| Community Features | Dock,Fishing,Lake,Association Recreation - Owned,Clubhouse,Community Mailbox,Deed Restrictions,Dog Park,Golf Carts OK,Park,Playground,Pool,Sidewalks |
| Assoc Fee Paid Per | Monthly |
| County | Orange |
| New Construction | false |
| Property Type | Residential |
| Association Amenities | Clubhouse,Park,Pool,Recreation Facilities,Trail(s) |
| Attached Garage | false |
| Energy Efficient | Appliances,Insulation,Water Heater,Windows |
| Subdivision Name | OAKLAND PARKB-3 |
| Facing Direction | East |
| Garage Y/N | true |
| Total Rooms | 13 |
| Full Baths | 3 |
| Status | Pending |
| Directions | (coming from Florida Turnpike direction) FL-50 E/E Hwy 50 Turn left onto S Tubb St Turn right onto E Oakland Ave Turn left onto Tilden Oaks Trl Turn left onto Promise Aly Turn left onto Hammock Preserve Lp |
| High School | West Orange High |
| City | OAKLAND |
| Body of Water | LAKE APOPKA |
| Association Name | Leland Management - Erin Lewis |
| Senior Community Y/N | false |
| MLS Area | 34787 - Winter Garden/Oakland |
| Lot Size Units | Square Feet |
| Lot Size Square Feet | 5172 |
| Carport Y/N | false |
| Listing Terms | Cash,Conventional,FHA,VA Loan |
| Elementary School | Tildenville Elem |
| Property Attached Y/N | false |
| Land Lease Y/N | false |
| Tax Annual Amount | 13777.48 |
| Middle/Junior High School | Lakeview Middle |
| Property Condition | Completed |
| Additional Parcels Y/N | false |
| Lease Considered Y/N | true |
| Virtual Tour | https://iframe.videodelivery.net/b2a741d066b765769c0caafe152c2e44 |
| Building Area Units | Square Feet |
| Living Area Units | Square Feet |
| Builder Name | Rockwell Homes |
| Standard Status | Active Under Contract |
| Occupancy Type | Owner |
| Tax Lot | 149 |
| Legal Description | OAKLAND PARK UNIT 6B-3 107/105 LOT 149 |
| Minimum Lease | 8-12 Months |
| Water Access Y/N | false |
| Monthly HOA Amount | 203 |
| Additional Rooms | Inside Utility |
| Water View Y/N | false |
| Flood Zone Code | x |
| In Law Suite YN | false |
| Flood Zone Code X | Yes |
Interior Features
| Interior Amenities | Ceiling Fan(s),Crown Molding,High Ceilings,Kitchen/Family Room Combo,Open Floorplan,Primary Bedroom Main Floor,Smart Home,Stone Counters,Thermostat,Tray Ceiling(s),Walk-In Closet(s),Window Treatments |
|---|---|
| Flooring | Carpet,Luxury Vinyl,Tile |
| Furnished Y/N | Furnished |
| Total Stories | 2 |
| Air Conditioning Y/N | true |
| Heating Y/N | true |
| Window Features | Blinds,Double Pane Windows,ENERGY STAR Qualified Windows,Insulated Windows,Low-Emissivity Windows,Shades,Window Treatments |
| Fireplace Y/N | false |
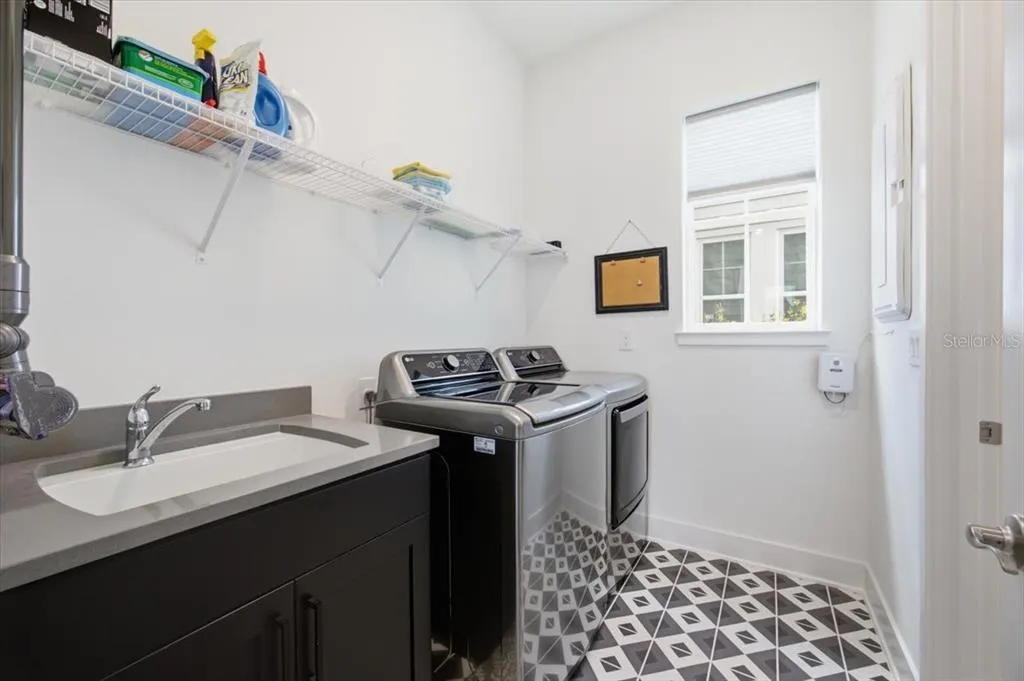
| Laundry Features | Electric Dryer Hookup,Gas Dryer Hookup,Inside,Laundry Room,Washer Hookup |
| Total Bedrooms | 4 |
| LivingAreaSource | Public Records |
| Total Baths | 3 |
Exterior Features
| Exterior Amenities | Irrigation System,Lighting,Outdoor Grill,Private Yard,Sidewalk |
|---|---|
| Vegetation | Trees/Landscaped |
| Fencing | Fenced,Vinyl |
| Parking Features | Curb Parking,Driveway,Garage Door Opener,Garage Faces Rear,Golf Cart Parking,Guest,On Street,Open,Oversized |
| Lot Features | Cleared,City Lot |
| Water Source | Public |
| Lot Size Area | 5172 |
| Foundation Details | Slab |
| Building Area Total | 3400 |
| Lot Size Acres | 0.12 |
| Road Surface Type | Asphalt,Paved |
| Private Pool | false |
| Waterfront Y/N | false |
| Covered Spaces | 3 |
| Road Frontage Type | Private Road |
| Road Responsibility | Public Maintained Road |
Amenities
- Foreclosure
- Views
- Short Sale
- New Construction
- Adult 55+
- Lease To Own
- No HOA Fees
- Furnished
- Primary On Main
- Air Conditioning
- Seller Finance
- Green
- Fixer Upper
- Horse
- Golf
- Fireplace
- Deck
- Garage
- Basement
- Pool
Property vs Single Family Average in 34787
Price
Taxes
Year Built
In The Neighborhood
New Construction
OAKLAND
$ 850,000
166 Hammock Preserve Loop
Oakland, FL 34787
- Type
- Single Family
- Size
- 3,186 SqFt
- Rooms
- 4 Beds + 4 Baths
 Copyright © MFRMLS.com All information deemed reliable but not guaranteed. All properties are subject to prior sale, change or withdrawal. Neither listing broker(s) or information provider(s) shall be responsible for any typographical errors, misinformation, misprints and shall be held totally harmless. Listing(s) information is provided for consumers personal, non-commercial use and may not be used for any purpose other than to identify prospective properties consumers may be interested in purchasing. Information on this site was last updated Last updated on September 22, 2026 3:50 PM UTC The listing information on this page last changed on Last updated on September 22, 2026 3:50 PM UTCd. The data relating to real estate for sale on this website comes in part from the Internet Data Exchange program of MFR MLS.
All information deemed reliable but not guaranteed. All properties are subject to prior sale, change or withdrawal. Neither listing broker(s) or information provider(s) shall be responsible for any typographical errors, misinformation, misprints and shall be held totally harmless. Listing(s) information is provided for consumers personal, non-commercial use and may not be used for any purpose other than to identify prospective properties consumers may be interested in purchasing.
Updated on September 22, 2026 3:50 PM UTC
Copyright © MFRMLS.com All information deemed reliable but not guaranteed. All properties are subject to prior sale, change or withdrawal. Neither listing broker(s) or information provider(s) shall be responsible for any typographical errors, misinformation, misprints and shall be held totally harmless. Listing(s) information is provided for consumers personal, non-commercial use and may not be used for any purpose other than to identify prospective properties consumers may be interested in purchasing. Information on this site was last updated Last updated on September 22, 2026 3:50 PM UTC The listing information on this page last changed on Last updated on September 22, 2026 3:50 PM UTCd. The data relating to real estate for sale on this website comes in part from the Internet Data Exchange program of MFR MLS.
All information deemed reliable but not guaranteed. All properties are subject to prior sale, change or withdrawal. Neither listing broker(s) or information provider(s) shall be responsible for any typographical errors, misinformation, misprints and shall be held totally harmless. Listing(s) information is provided for consumers personal, non-commercial use and may not be used for any purpose other than to identify prospective properties consumers may be interested in purchasing.
Updated on September 22, 2026 3:50 PM UTC
