
Price Reduction - Views
Address
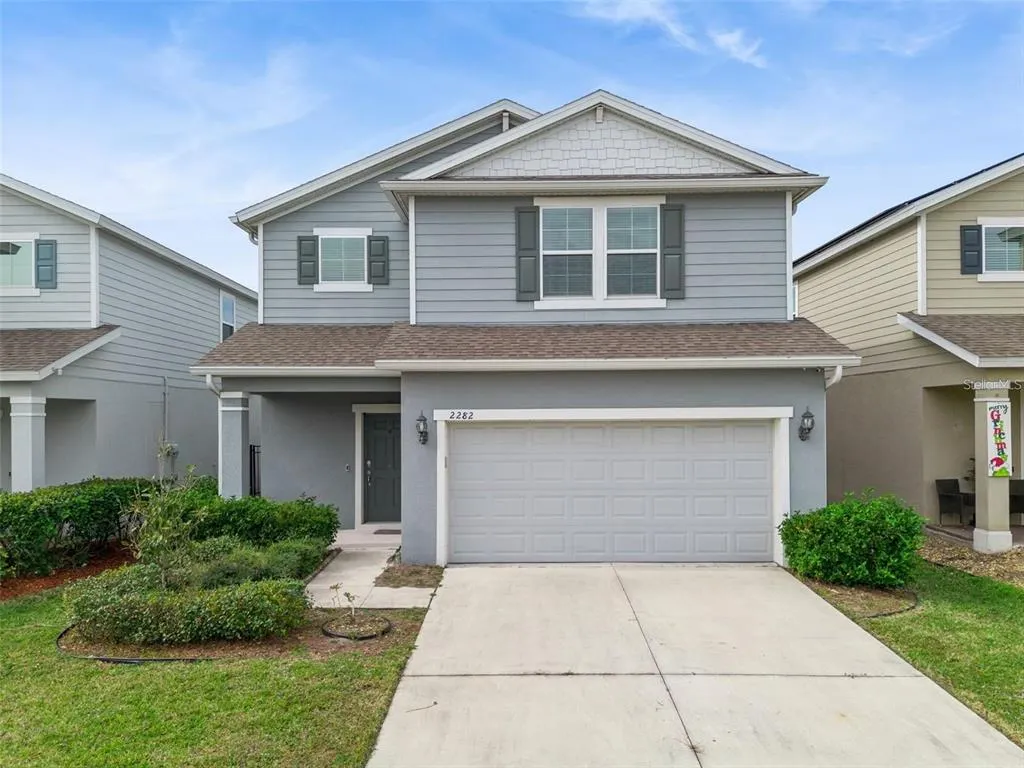
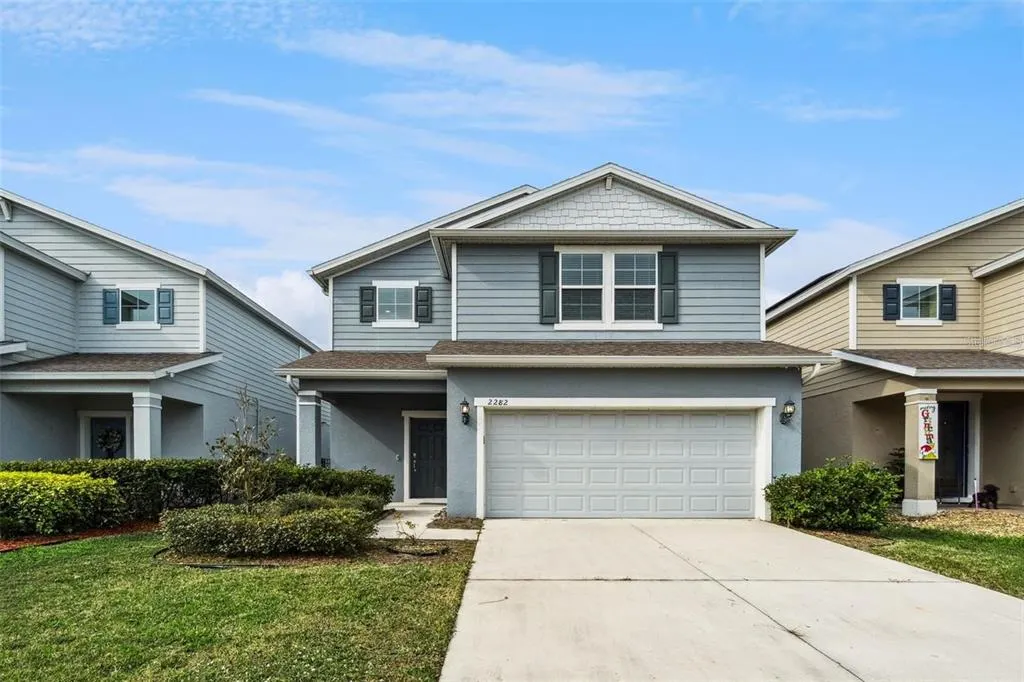
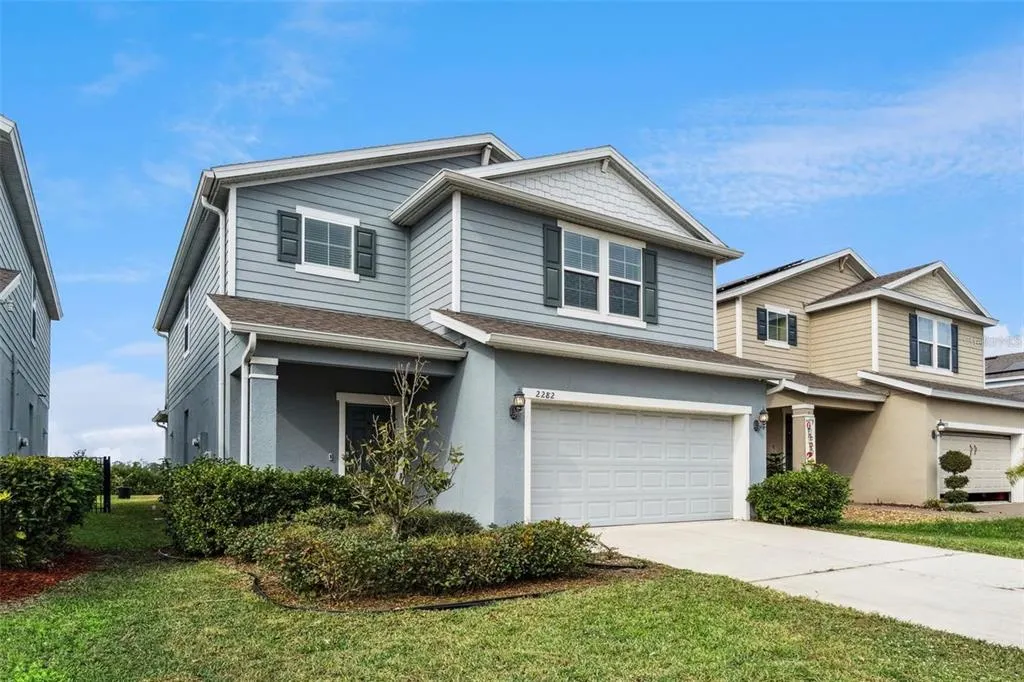
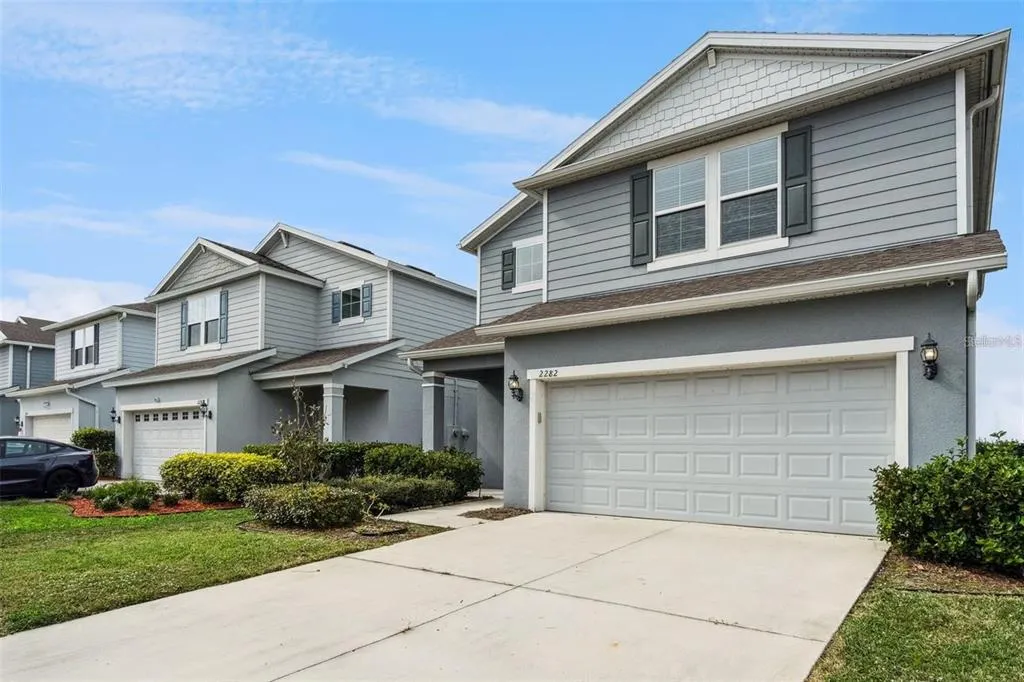
2282 Nuthatch Street, ST CLOUD, FL
Price
$ 385,000
Property Attributes
- MLS#O6380295
- TypeSingle Family
- Listing Status Active
- CountyOsceola
- CityST CLOUD
- AreaSt Cloud (Magnolia Square)
- NeighborhoodLIVE OAK LAKE PH 1
- Zip34771
- StyleSingle Family Residence
- Year Built2020
- Taxes$ 6427
- Price$ 385,000
- Bedrooms4
- Full Bathrooms3
- Half Bathrooms0
- Sqr Footage2204
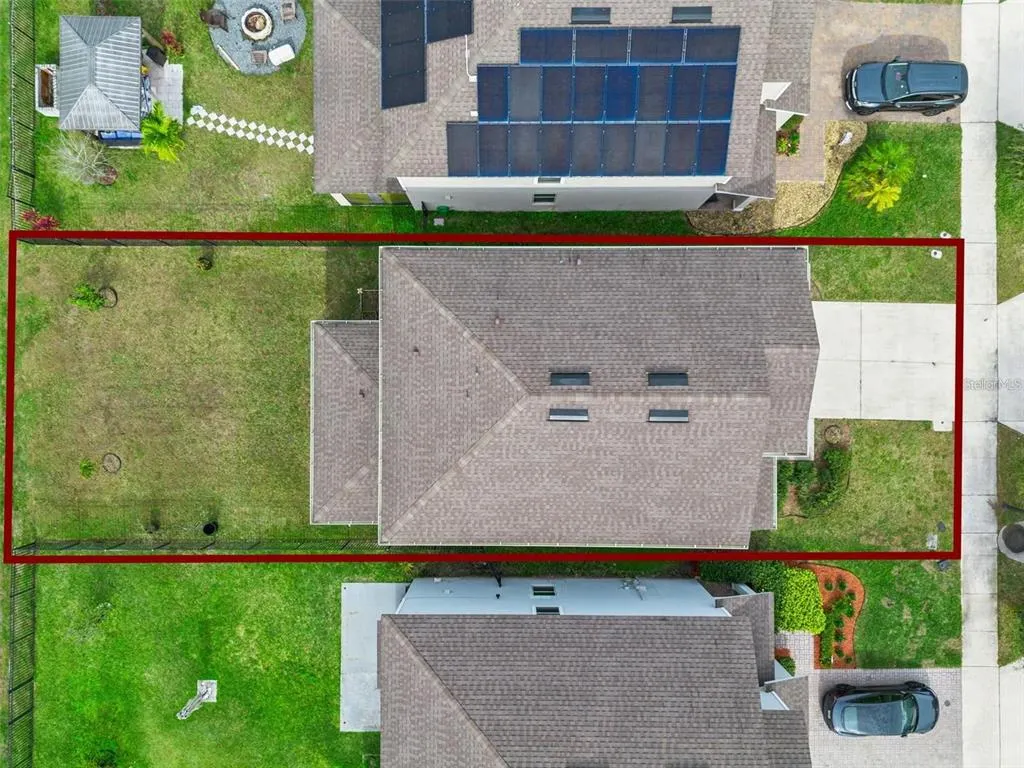
- Lot Size0.12 Acres
Data Source:
Stellar MLS
Property Description
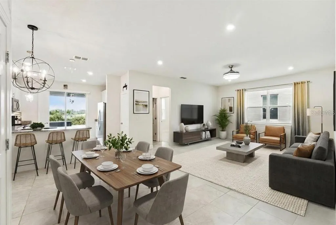
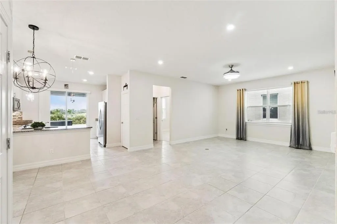
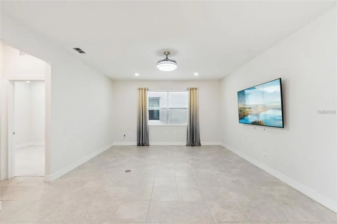
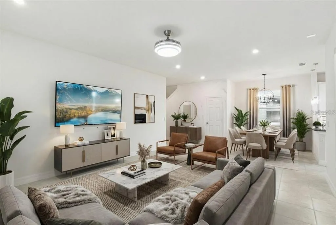
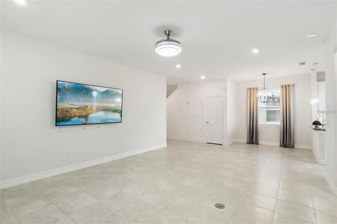
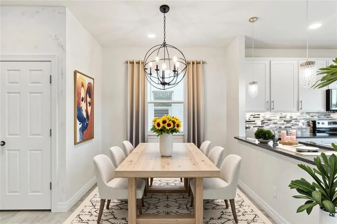
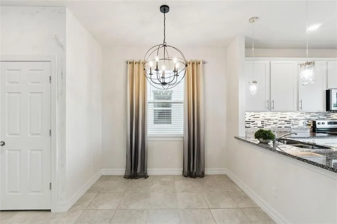
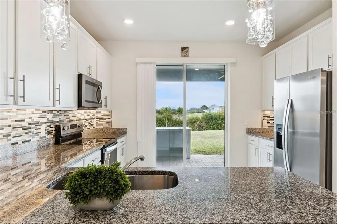
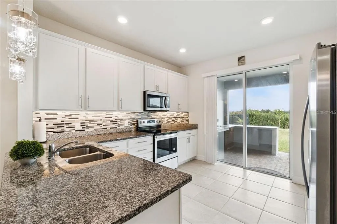
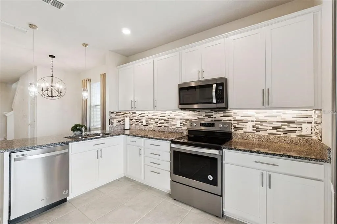
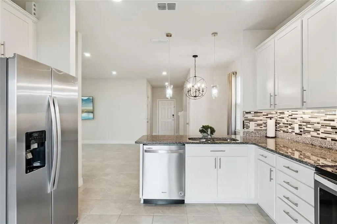
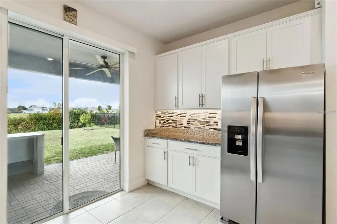
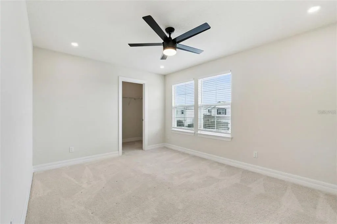
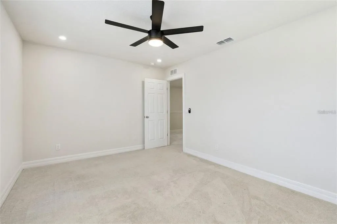
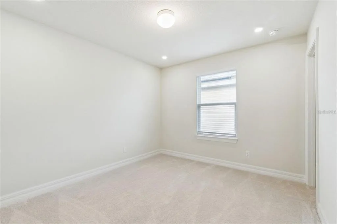
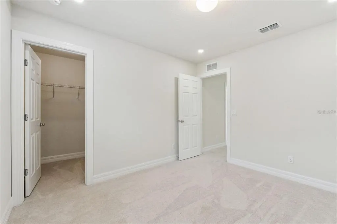
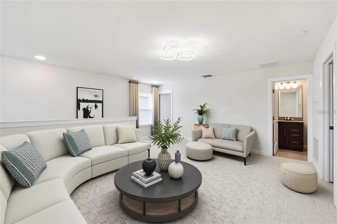
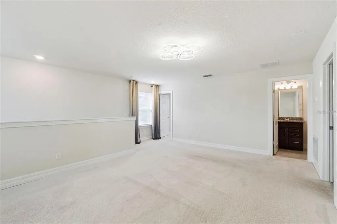
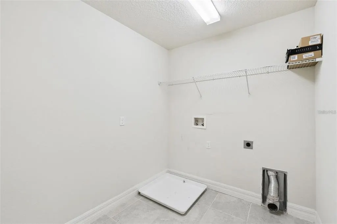
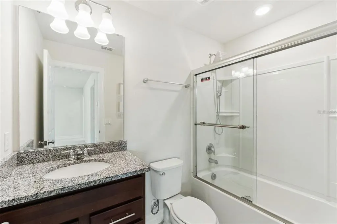
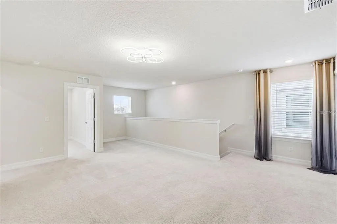
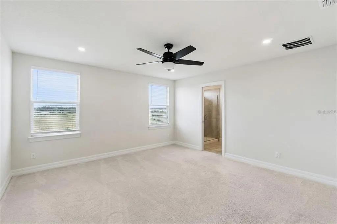
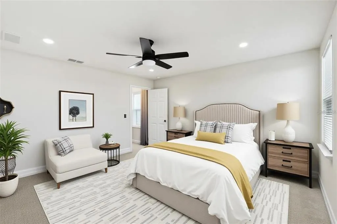
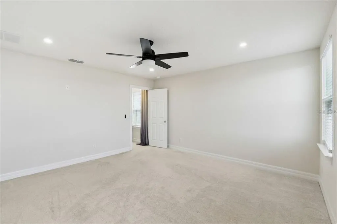
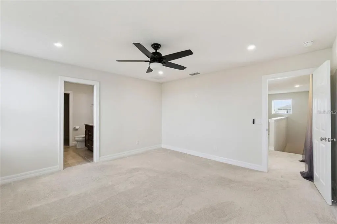
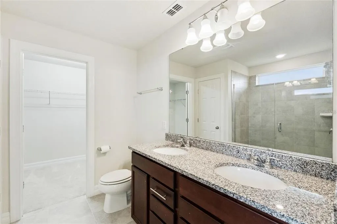
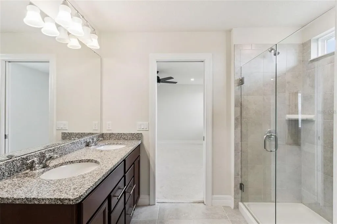
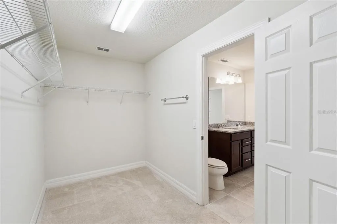
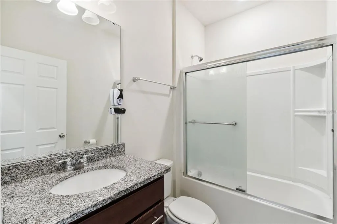
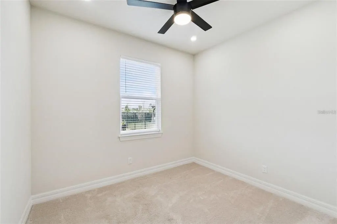
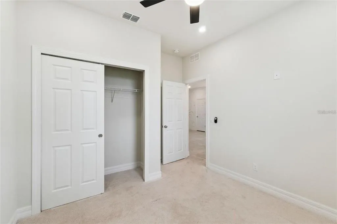
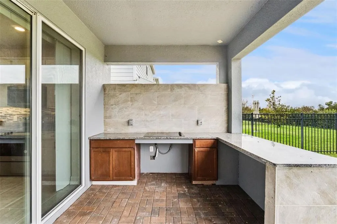
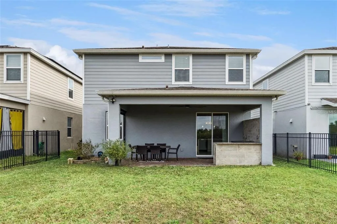
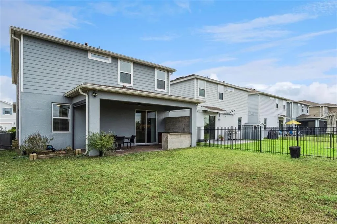
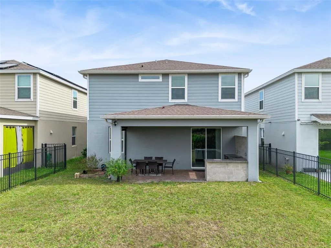
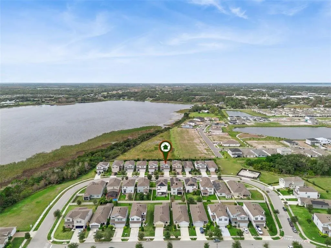
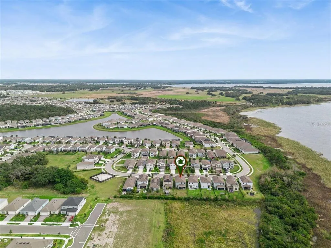
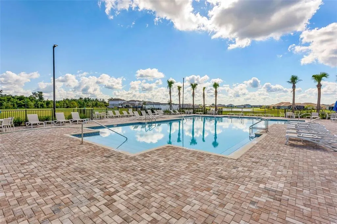
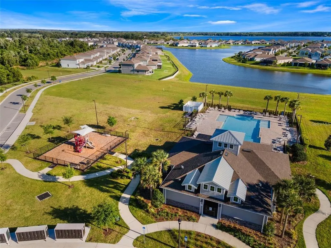
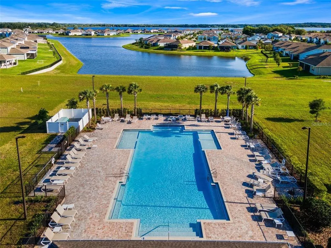
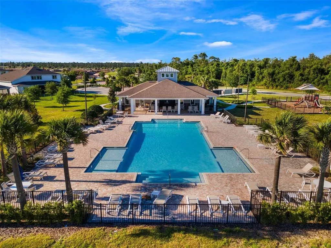
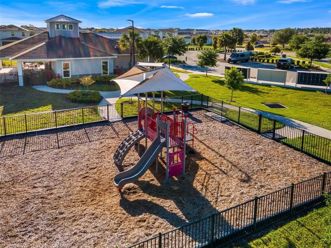
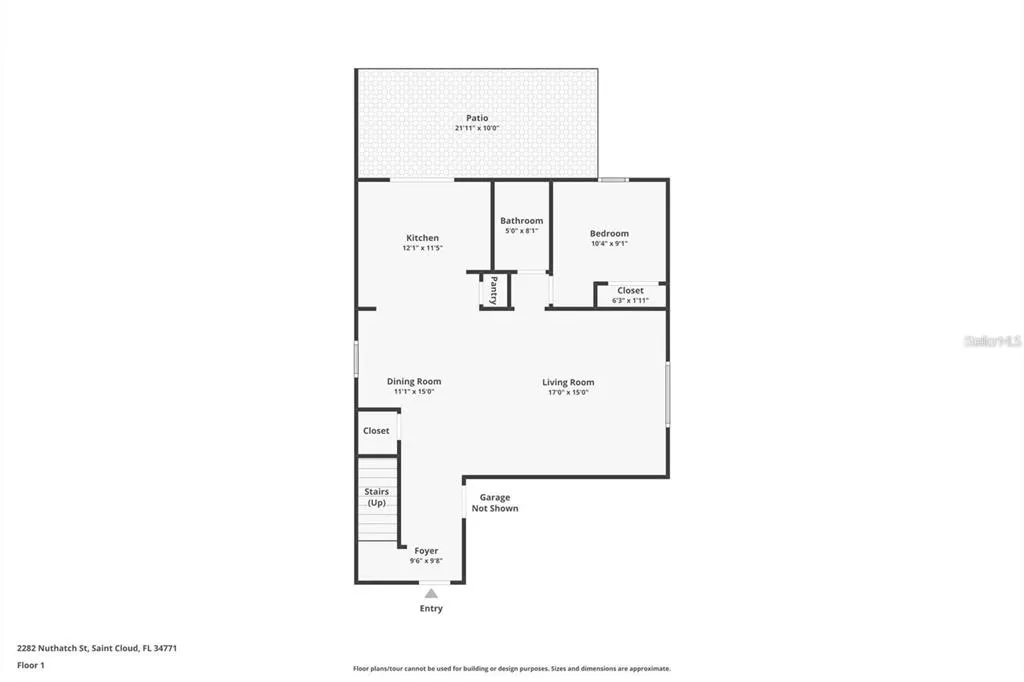
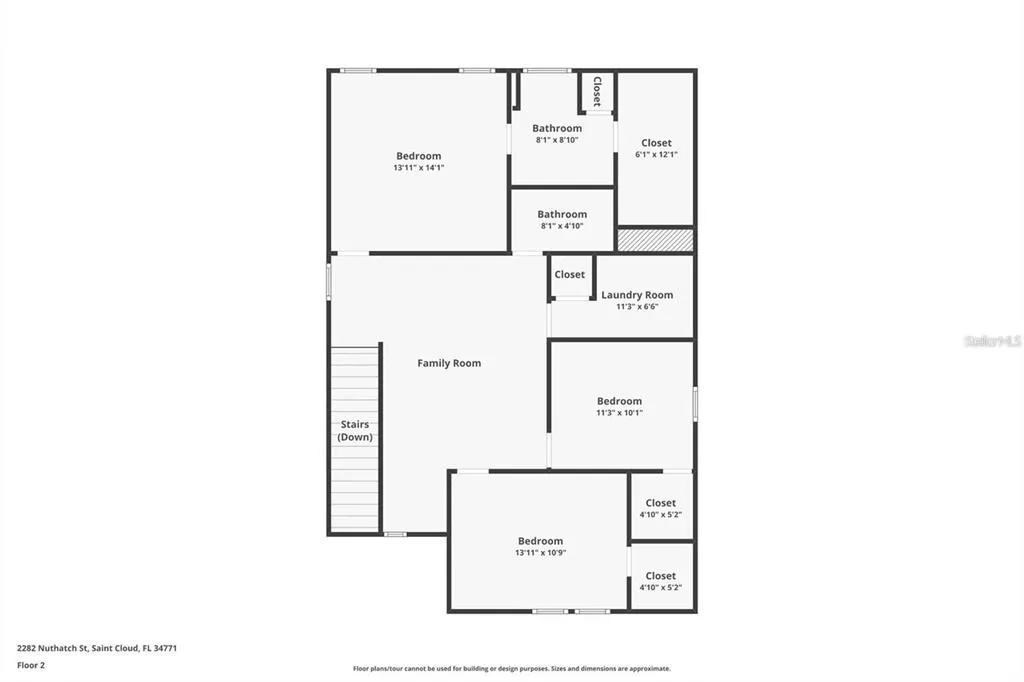
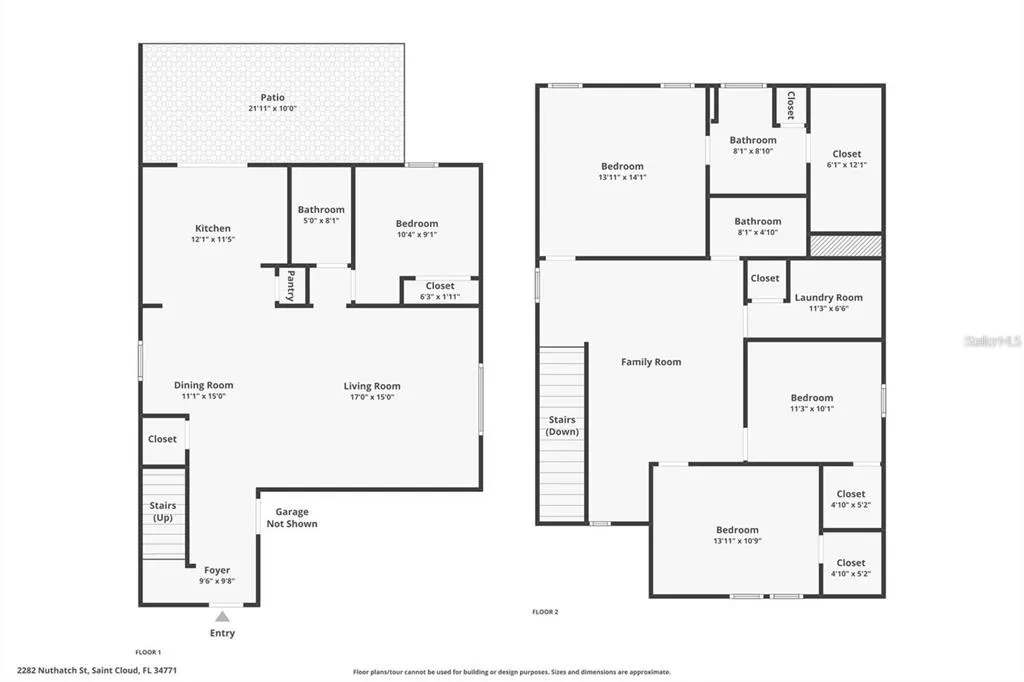
Virtually Staged. **You can purchase this home with NO INCOME VERIFICATION NEEDED** Welcome home to 2282 Nuthatch Street, located in the highly desirable Live Oak Lake community in the beautiful and fast-growing city of St. Cloud, Florida. This newer 2020-built home offers the perfect blend of modern design, comfort, privacy, and an unbeatable location—ideal for anyone relocating to the area or looking to settle into a vibrant, welcoming community. This pet-friendly neighborhood is a dream for dog lovers and outdoor enthusiasts, featuring a resort-style community pool, clubhouse, fitness center, park, playground, and scenic walking areas. Best of all, amenities are included in the rent, making everyday living convenient & enjoyable. The home itself sits on a premium lot with no rear neighbors, offering added privacy and serene greenbelt views, all within a fully fenced backyard. Inside, you’ll immediately notice the open floor plan and stylish upgrades, including stainless steel appliances, recessed lighting, and modern light fixtures throughout. The home also features a WATER SOFTNER SYSTEM, providing softer water throughout the property—helping protect plumbing and appliances, reducing mineral buildup, and leaving skin and hair feeling softer while improving cleaning efficiency. This home is also equipped with a UV LIGHT AIR PURIFICATION SYSTEM integrated into the AC, designed to help reduce airborne bacteria, mold, and unwanted odors—providing cleaner, healthier indoor air throughout the home. The beautifully updated kitchen flows seamlessly into a spacious living area and features sliding glass doors that open to the backyard, allowing natural light and stunning greenbelt views to be enjoyed while cooking or entertaining. Step outside to your paved covered porch with a summer kitchen, perfect for hosting guests or relaxing while overlooking the peaceful green space—bringing indoor and outdoor living together effortlessly. The first floor offers an ample storage closet, a convenient bedroom & a full guest bathroom, ideal for visitors. The second floor offers a generous loft that can be used as a media room, home office, play area, or a quiet space to unwind with three additional bedrooms and two full bathrooms, providing plenty of space for families or home office needs. Additional highlights include a spacious laundry room, two-car garage, and thoughtful layout designed for comfort and functionality. Located near top-rated schools, shopping, dining, and entertainment, with easy access to major roadways, this home truly has it all. Whether you’re new to the area or simply looking for a modern home in a safe, beautiful, and amenity-rich community, this property stands out. No rear neighbors, greenbelt views, modern upgrades, resort-style amenities, and the added comfort of a whole-home water softener—this is St. Cloud living at its finest.
| Elementary School | Middle School | High School |
|---|---|---|
| Hickory Tree Elem Elementary School | Harmony Middle Middle School | Harmony High High School |
| Price History | |
|---|---|
| 2/20/2026 | Listed $420,000 |
| 5/1/2026 | 5$399,000 |
| 6/26/2026 | 1$395,000 |
| 7/1/2026 | 2$389,000 |
| 9/9/2026 | 1$385,000 |
General Features
| Sewer | Public Sewer |
|---|---|
| Heating | Central,Electric |
| Cooling | Central Air |
| Utilities | Public |
| Possession | Close Of Escrow |
| Roof | Shingle |
| Appliances | Convection Oven,Cooktop,Dishwasher,Electric Water Heater,Microwave,Range Hood,Refrigerator,Water Softener |
| Zoning | PUD |
| HOA Fee | 95 |
| Garage Spaces | 2 |
| Patio/Porch Features | Patio,Rear Porch |
| Construction Materials | Block,Concrete,Stucco |
| Pets Allowed | Cats OK,Dogs OK |
| Year Built | 2020 |
| View | Park/Greenbelt |
| Levels | Two |
| Property Subtype | Single Family Residence |
| Tax Year | 2025 |
| Ownership | Fee Simple |
| Community Features | Clubhouse,Fitness Center,Irrigation-Reclaimed Water,Playground,Pool,Sidewalks |
| Assoc Fee Paid Per | Monthly |
| County | Osceola |
| New Construction | false |
| Property Type | Residential |
| Association Amenities | Clubhouse,Fitness Center,Park,Playground,Pool |
| Attached Garage | true |
| Subdivision Name | LIVE OAK LAKE PH 1 |
| Facing Direction | West |
| Garage Y/N | true |
| Other Structures | Outdoor Kitchen |
| Total Rooms | 4 |
| Full Baths | 3 |
| Status | Active |
| Directions | Start at the intersection of U.S. 192 (East Irlo Bronson Memorial Hwy) and Narcoossee Rd (County Rd 15). Head east on U.S. 192 (toward St. Cloud residential areas). Turn left into the Live Oak Lake community entrance onto Bur Oak Blvd. Continue on Bur Oak Blvd you’ll pass through a roundabout. Take the first right exit at the circle to stay on Bur Oak Blvd. Turn right onto Chickadee St at the stop sign. Turn left onto Nuthatch St. 2282 Nuthatch St will be on your left |
| High School | Harmony High |
| City | ST CLOUD |
| Association Name | Johanna Vega | Castle Group |
| Senior Community Y/N | false |
| MLS Area | 34771 - St Cloud (Magnolia Square) |
| Lot Size Units | Square Feet |
| Lot Size Square Feet | 5227 |
| Carport Y/N | false |
| Listing Terms | Cash,Conventional,FHA,VA Loan |
| Elementary School | Hickory Tree Elem |
| Land Lease Y/N | false |
| Tax Annual Amount | 6427.92 |
| Middle/Junior High School | Harmony Middle |
| Additional Parcels Y/N | false |
| Lease Considered Y/N | true |
| Virtual Tour | https://www.zillow.com/view-imx/e9ce1081-1c39-436b-b3cf-efa64af6093b?initialViewType=pano |
| Building Area Units | Square Feet |
| Living Area Units | Square Feet |
| Standard Status | Active |
| Occupancy Type | Vacant |
| Tax Lot | 0550 |
| Legal Description | LIVE OAK LAKE PH 1 PB 27 PGS 55-59 LOT 55 |
| Minimum Lease | 1-2 Years |
| Water Access Y/N | false |
| Monthly HOA Amount | 95 |
| Additional Rooms | Loft,Media Room |
| Water View Y/N | false |
| Flood Zone Code | X |
| In Law Suite YN | false |
| Flood Zone Code X | Yes |
Interior Features
| Interior Amenities | Ceiling Fan(s),Kitchen/Family Room Combo,Living Room/Dining Room Combo,Open Floorplan,PrimaryBedroom Upstairs,Stone Counters |
|---|---|
| Flooring | Carpet,Ceramic Tile |
| Furnished Y/N | Unfurnished |
| Air Conditioning Y/N | true |
| Heating Y/N | true |
| Window Features | Blinds |
| Fireplace Y/N | false |
| Laundry Features | Electric Dryer Hookup,Laundry Room,Washer Hookup |
| Total Bedrooms | 4 |
| LivingAreaSource | Public Records |
| Total Baths | 3 |
Exterior Features
| Exterior Amenities | Lighting,Outdoor Kitchen,Sidewalk,Sliding Doors,Sprinkler Metered |
|---|---|
| Lot Features | Greenbelt,Landscaped |
| Water Source | Public |
| Lot Size Area | 5227 |
| Foundation Details | Slab |
| Spa | false |
| Building Area Total | 5227 |
| Lot Size Acres | 0.12 |
| Road Surface Type | Paved |
| Private Pool | false |
| Waterfront Y/N | false |
| Covered Spaces | 2 |
| Road Responsibility | Private Maintained Road |
Amenities
- Foreclosure
- Views
- Short Sale
- New Construction
- Adult 55+
- Lease To Own
- No HOA Fees
- Furnished
- Primary On Main
- Air Conditioning
- Seller Finance
- Green
- Fixer Upper
- Horse
- Golf
- Fireplace
- Deck
- Garage
- Basement
- Pool
Property vs Single Family Average in 34771
Price
Taxes
Year Built
In The Neighborhood
Open House
ST CLOUD
$ 385,000
5133 Chickadee Street
St Cloud, FL 34771
- Type
- Single Family
- Size
- 1,972 SqFt
- Rooms
- 4 Beds + 3 Baths
Reduced
ST CLOUD
$ 356,000
5160 Chickadee Street
St Cloud, FL 34771
- Type
- Single Family
- Size
- 1,560 SqFt
- Rooms
- 3 Beds + 2 Baths
Reduced
ST CLOUD
$ 620,000
2314 Nuthatch Street
St Cloud, FL 34771
- Type
- Single Family
- Size
- 4,201 SqFt
- Rooms
- 6 Beds + 3.5 Baths
 Copyright © MFRMLS.com All information deemed reliable but not guaranteed. All properties are subject to prior sale, change or withdrawal. Neither listing broker(s) or information provider(s) shall be responsible for any typographical errors, misinformation, misprints and shall be held totally harmless. Listing(s) information is provided for consumers personal, non-commercial use and may not be used for any purpose other than to identify prospective properties consumers may be interested in purchasing. Information on this site was last updated Last updated on September 22, 2026 3:50 PM UTC The listing information on this page last changed on Last updated on September 22, 2026 3:50 PM UTCd. The data relating to real estate for sale on this website comes in part from the Internet Data Exchange program of MFR MLS.
All information deemed reliable but not guaranteed. All properties are subject to prior sale, change or withdrawal. Neither listing broker(s) or information provider(s) shall be responsible for any typographical errors, misinformation, misprints and shall be held totally harmless. Listing(s) information is provided for consumers personal, non-commercial use and may not be used for any purpose other than to identify prospective properties consumers may be interested in purchasing.
Updated on September 22, 2026 3:50 PM UTC
Copyright © MFRMLS.com All information deemed reliable but not guaranteed. All properties are subject to prior sale, change or withdrawal. Neither listing broker(s) or information provider(s) shall be responsible for any typographical errors, misinformation, misprints and shall be held totally harmless. Listing(s) information is provided for consumers personal, non-commercial use and may not be used for any purpose other than to identify prospective properties consumers may be interested in purchasing. Information on this site was last updated Last updated on September 22, 2026 3:50 PM UTC The listing information on this page last changed on Last updated on September 22, 2026 3:50 PM UTCd. The data relating to real estate for sale on this website comes in part from the Internet Data Exchange program of MFR MLS.
All information deemed reliable but not guaranteed. All properties are subject to prior sale, change or withdrawal. Neither listing broker(s) or information provider(s) shall be responsible for any typographical errors, misinformation, misprints and shall be held totally harmless. Listing(s) information is provided for consumers personal, non-commercial use and may not be used for any purpose other than to identify prospective properties consumers may be interested in purchasing.
Updated on September 22, 2026 3:50 PM UTC
