
Eco Friendly
Address
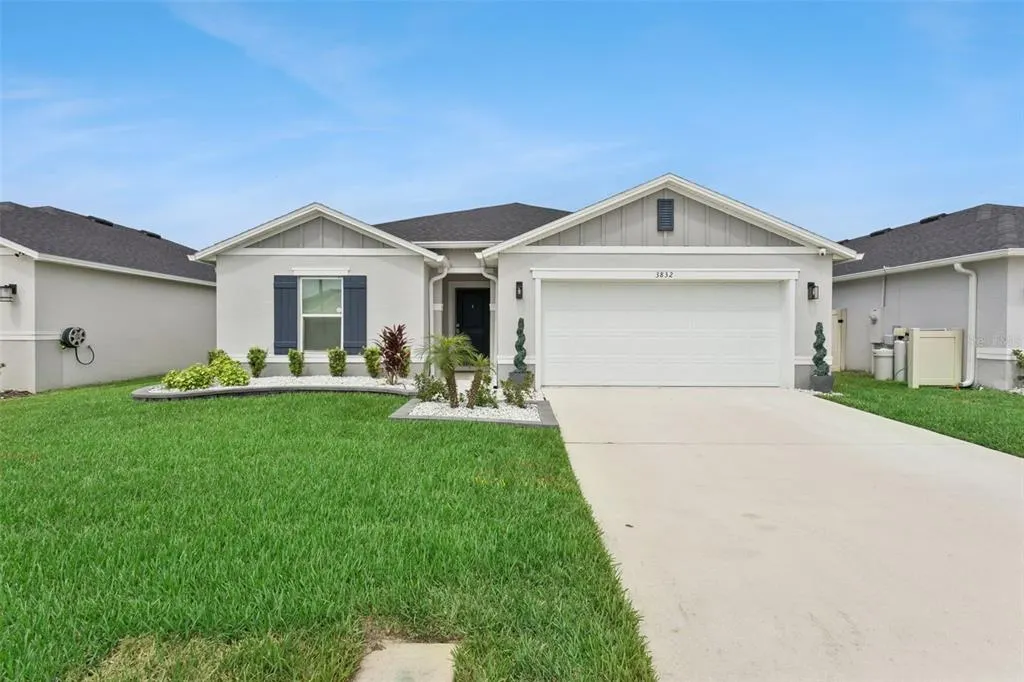
3832 Pronghorn Dr, ST CLOUD, FL
Price
$ 420,000
Property Attributes
- MLS#O6431391
- TypeSingle Family
- Listing Status Active
- CountyOsceola
- CityST CLOUD
- AreaSt Cloud (Narcoossee Road)
- NeighborhoodDEER RUN ESTATES PH 2
- Zip34772
- StyleSingle Family Residence
- Year Built2024
- Taxes$ 4675
- Price$ 420,000
- Bedrooms4
- Full Bathrooms2
- Half Bathrooms0
- Sqr Footage1983
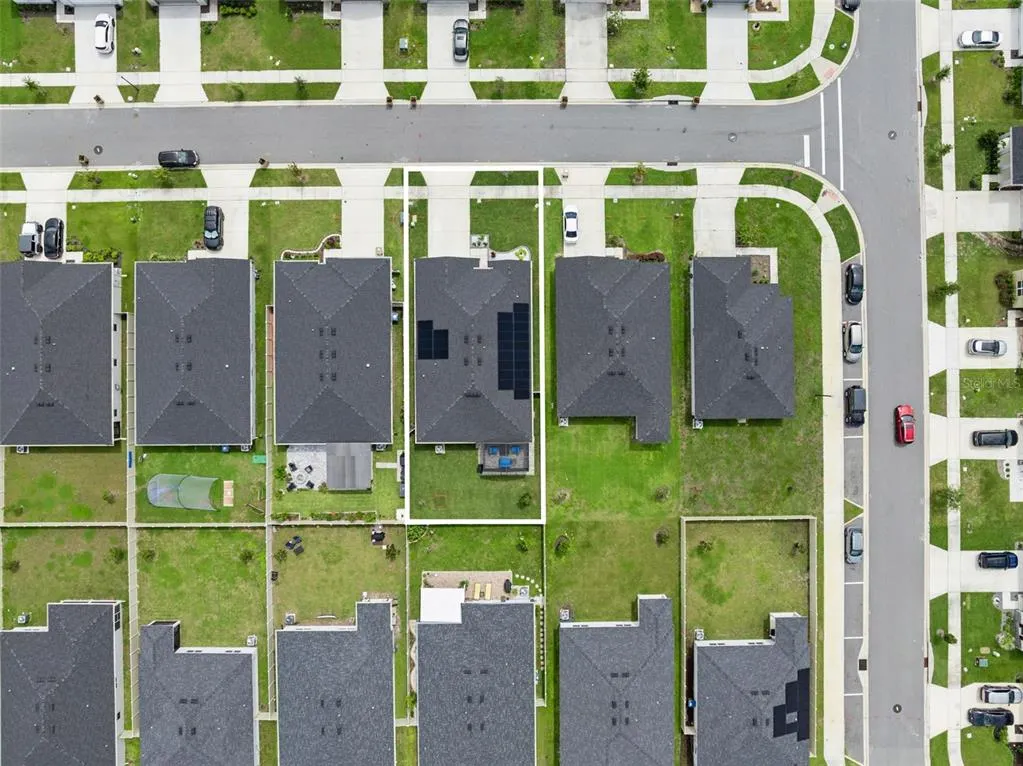
- Lot Size0.14 Acres
Data Source:
Stellar MLS
Property Description
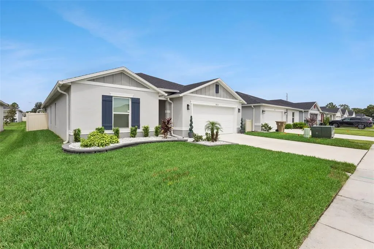
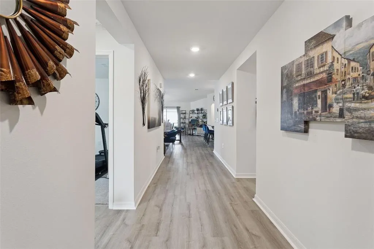
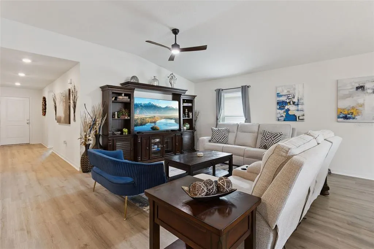
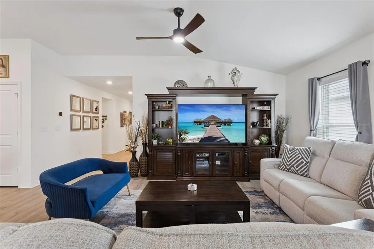
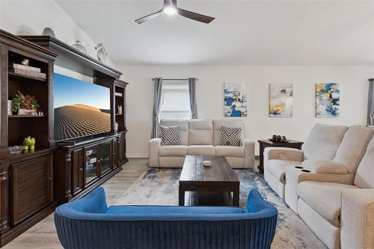
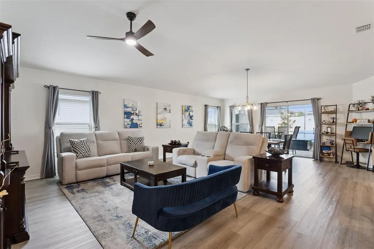
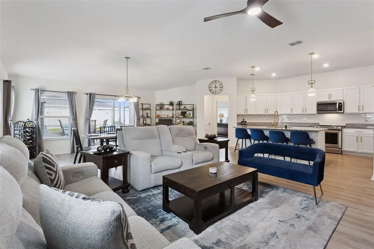
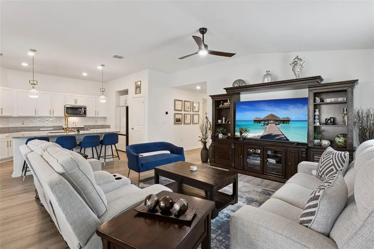
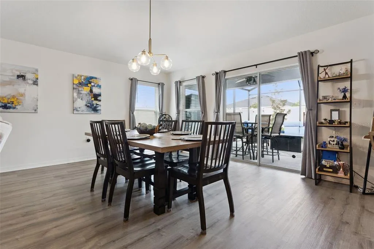
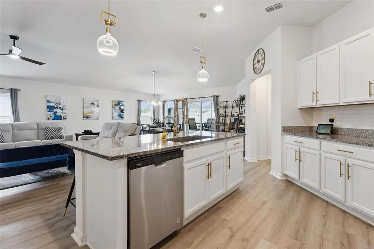
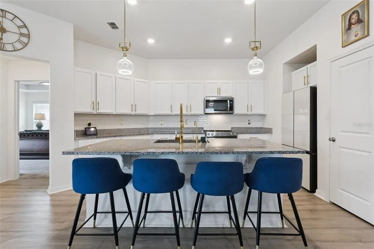
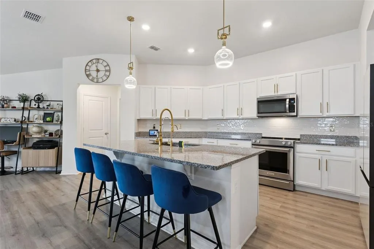
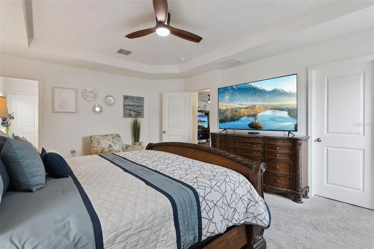
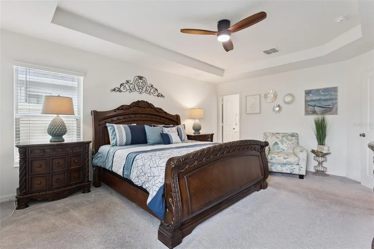
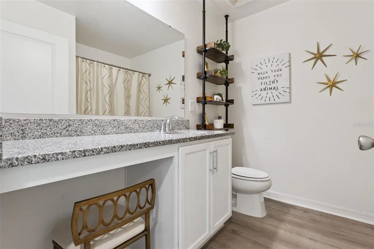
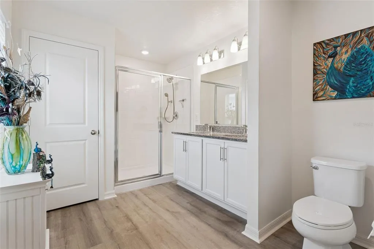
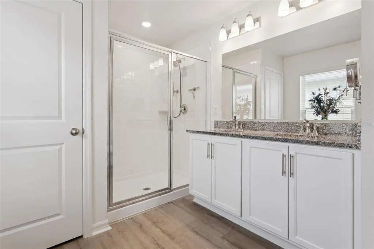
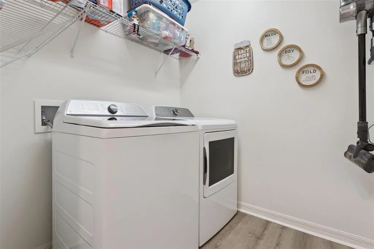
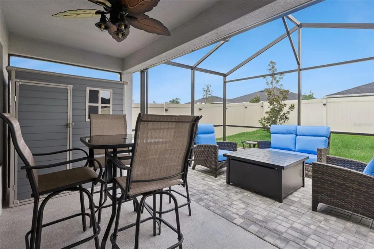
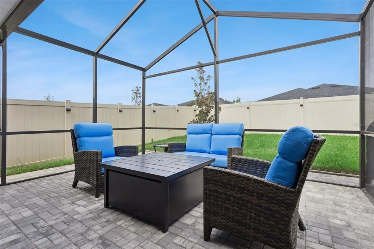
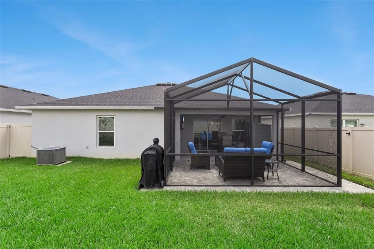
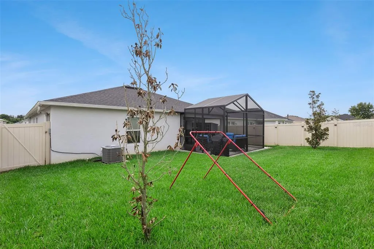
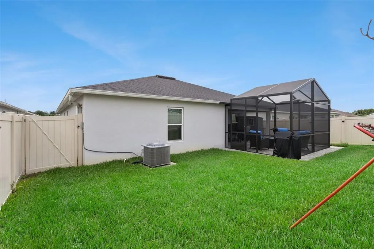
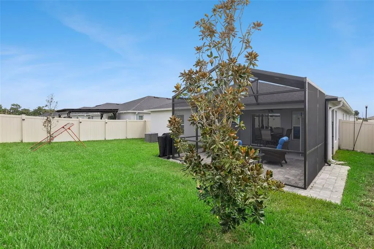
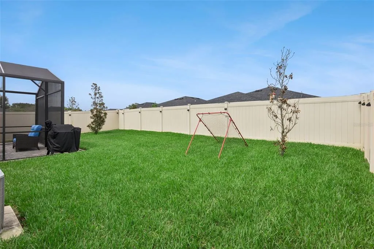
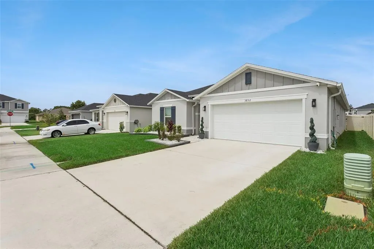
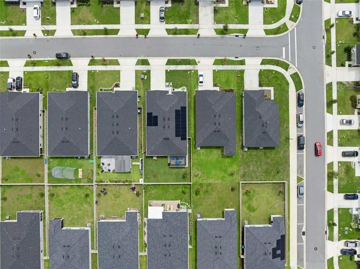
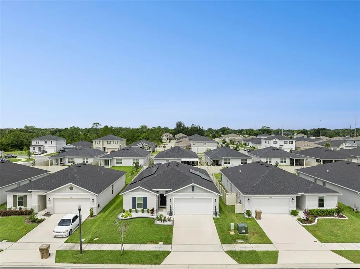
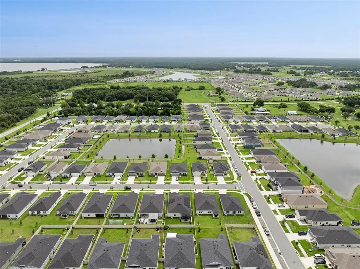
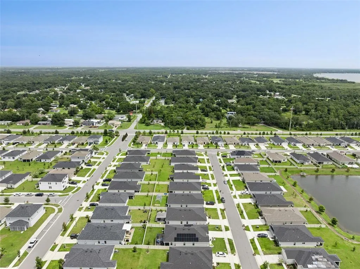
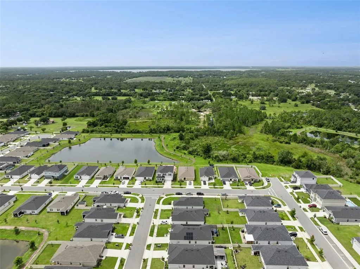
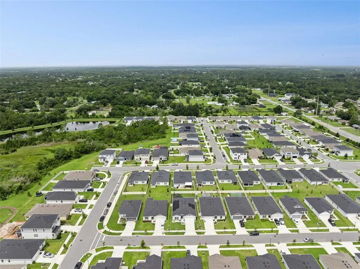
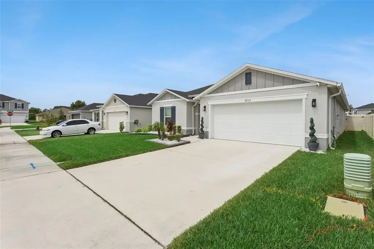
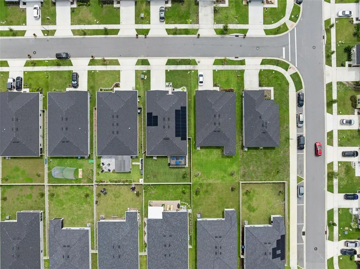
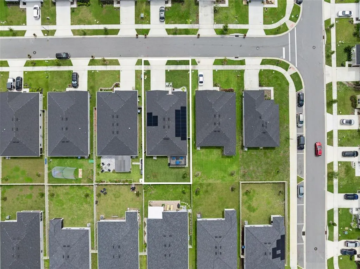
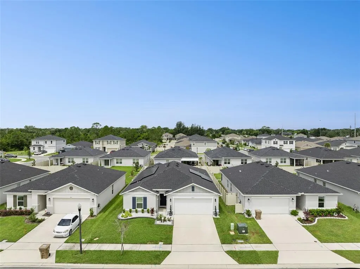
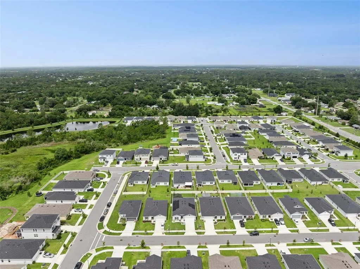
Why wait for new construction when this home is available NOW and priced competitively, with the upgrades already completed? Welcome to this move-in ready home in the highly desirable Deer Run Estates community, offering the popular 1989 floor plan by KB Homes a thoughtfully designed one-story floorplan known for its functionality, comfort, and modern appeal. This 4-bedroom 2-bathroom home with a 2 car garage features 1989 square feet of living space and all-concrete block construction, providing durability and peace of mind. The open-concept layout is ideal for both everyday living and entertaining, with a spacious upgraded kitchen overlooking the living and dining areas and extending seamlessly to a covered lanai and a fully fenced in yard, perfect for indoor-outdoor living. The kitchen is well-appointed with upgraded stainless steel appliances, a large center island, a full water filtration system with reverse osmosis drinking water, and a pantry offering ample storage. Luxury Vinyl Plank flooring runs throughout the main living areas and wet spaces, while all guest bedrooms feature comfortable carpeting and closets, allowing flexibility for bedrooms, office space, or additional uses. The primary suite is privately located at the rear of the home and includes an en-suite bathroom with double vanity, walk-in closet, and generous space for daily routines. Three additional bedrooms share a secondary bathroom, and the home is complete with a dedicated laundry room with privacy doors and a spacious two-car garage. The existing solar system helps reduce monthly utility costs, providing energy efficiency and potential long-term savings. Conveniently located approximately 30 minutes from Lake Nona and the popular Boxi Park entertainment district, you'll have easy access to dining, shopping and medical facilities. Cocoa Beach and the Kennedy Space Center are only about an hour away, making beach days and Space Coast adventures easily accessible. Schedule your private showing today and take advantage of move-in ready new construction without the wait!
| Elementary School | Middle School | High School |
|---|---|---|
| Hickory Tree Elem Elementary School | Harmony Middle Middle School | Harmony High High School |
| Price History | |
|---|---|
| 8/6/2026 | Listed $420,000 |
General Features
| Sewer | Public Sewer |
|---|---|
| Heating | Central |
| Cooling | Central Air |
| Utilities | Electricity Connected,Public,Water Connected |
| Roof | Shingle |
| Appliances | Dishwasher,Dryer,Microwave,Range,Refrigerator,Washer |
| Zoning | X |
| HOA Fee | 270 |
| Garage Spaces | 2 |
| Association Fee Includes | Maintenance Grounds,Recreational Facilities |
| Patio/Porch Features | Covered,Enclosed,Patio,Screened |
| Construction Materials | Block,Stucco |
| Pets Allowed | Yes |
| Year Built | 2024 |
| Electric | Photovoltaics Seller Owned |
| Levels | One |
| Property Subtype | Single Family Residence |
| Tax Year | 2025 |
| Ownership | Fee Simple |
| Community Features | Deed Restrictions,Playground,Sidewalks |
| Assoc Fee Paid Per | Quarterly |
| County | Osceola |
| New Construction | false |
| Property Type | Residential |
| Association Amenities | Playground,Trail(s) |
| Attached Garage | true |
| Subdivision Name | DEER RUN ESTATES PH 2 |
| Facing Direction | East |
| Garage Y/N | true |
| Green Energy Generation | Solar |
| Total Rooms | 10 |
| Full Baths | 2 |
| Status | Active |
| Directions | From the Florida Turnpike, exit US-192 heading east. Turn right on Hickory Tree Rd, turn right on Deer Run Rd into the Deer Run Estates community, then follow the local subdivision roads to Pronghorn Dr. |
| High School | Harmony High |
| City | ST CLOUD |
| Association Name | Austin Mitchell |
| Senior Community Y/N | false |
| MLS Area | 34772 - St Cloud (Narcoossee Road) |
| Lot Size Units | Square Feet |
| Lot Size Square Feet | 6098 |
| Carport Y/N | false |
| Listing Terms | Cash,Conventional,FHA,Other,VA Loan |
| Elementary School | Hickory Tree Elem |
| Land Lease Y/N | false |
| Tax Annual Amount | 4675 |
| Middle/Junior High School | Harmony Middle |
| Property Condition | Completed |
| Additional Parcels Y/N | false |
| Lease Considered Y/N | true |
| Virtual Tour | https://media.devoredesign.com/videos/019fd23c-4dea-71e0-b90e-974c3b0d0dc7?v=490 |
| Building Area Units | Square Feet |
| Living Area Units | Square Feet |
| Builder Name | KB Homes |
| Standard Status | Active |
| Occupancy Type | Owner |
| Tax Lot | 137 |
| Virtual Tour | https://media.devoredesign.com/sites/rlvqqxnb/unbranded |
| Legal Description | DEER RUN ESTATES PH 2 PB 33 PGS 19-22 LOT 137 |
| Minimum Lease | 1-2 Years |
| Water Access Y/N | false |
| Monthly HOA Amount | 90 |
| Water View Y/N | false |
| Flood Zone Code | X |
| In Law Suite YN | false |
| Flood Zone Code X | Yes |
Interior Features
| Interior Amenities | Ceiling Fan(s),Eating Space In Kitchen,Kitchen/Family Room Combo,Living Room/Dining Room Combo,Open Floorplan,Solid Surface Counters,Solid Wood Cabinets,Split Bedroom,Stone Counters,Walk-In Closet(s) |
|---|---|
| Flooring | Carpet,Vinyl |
| Furnished Y/N | Furnished |
| Air Conditioning Y/N | true |
| Heating Y/N | true |
| Fireplace Y/N | false |
| Laundry Features | Inside,Laundry Room |
| Total Bedrooms | 4 |
| LivingAreaSource | Public Records |
| Total Baths | 2 |
Exterior Features
| Exterior Amenities | Rain Gutters,Sidewalk,Sliding Doors |
|---|---|
| Fencing | Vinyl |
| Parking Features | Driveway,Oversized |
| Lot Features | Oversized Lot,Sidewalk |
| Water Source | Public |
| Lot Size Area | 6098 |
| Foundation Details | Slab |
| Building Area Total | 2576 |
| Lot Size Acres | 0.14 |
| Road Surface Type | Paved |
| Private Pool | false |
| Waterfront Y/N | false |
| Covered Spaces | 2 |
| Road Frontage Type | Street Paved |
| Builder Model | 1989 Aria |
Amenities
- Foreclosure
- Views
- Short Sale
- New Construction
- Adult 55+
- Lease To Own
- No HOA Fees
- Furnished
- Primary On Main
- Air Conditioning
- Seller Finance
- Green
- Fixer Upper
- Horse
- Golf
- Fireplace
- Deck
- Garage
- Basement
- Pool
Property vs Single Family Average in 34772
Price
Taxes
Year Built
In The Neighborhood
Primary On Main
ST CLOUD
$ 409,999
3837 Elk Bluff Road
St Cloud, FL 34772
- Type
- Single Family
- Size
- 1,696 SqFt
- Rooms
- 4 Beds + 2 Baths
 Copyright © MFRMLS.com All information deemed reliable but not guaranteed. All properties are subject to prior sale, change or withdrawal. Neither listing broker(s) or information provider(s) shall be responsible for any typographical errors, misinformation, misprints and shall be held totally harmless. Listing(s) information is provided for consumers personal, non-commercial use and may not be used for any purpose other than to identify prospective properties consumers may be interested in purchasing. Information on this site was last updated Last updated on September 21, 2026 2:37 PM UTC The listing information on this page last changed on Last updated on September 21, 2026 2:37 PM UTCd. The data relating to real estate for sale on this website comes in part from the Internet Data Exchange program of MFR MLS.
All information deemed reliable but not guaranteed. All properties are subject to prior sale, change or withdrawal. Neither listing broker(s) or information provider(s) shall be responsible for any typographical errors, misinformation, misprints and shall be held totally harmless. Listing(s) information is provided for consumers personal, non-commercial use and may not be used for any purpose other than to identify prospective properties consumers may be interested in purchasing.
Updated on September 21, 2026 2:37 PM UTC
Copyright © MFRMLS.com All information deemed reliable but not guaranteed. All properties are subject to prior sale, change or withdrawal. Neither listing broker(s) or information provider(s) shall be responsible for any typographical errors, misinformation, misprints and shall be held totally harmless. Listing(s) information is provided for consumers personal, non-commercial use and may not be used for any purpose other than to identify prospective properties consumers may be interested in purchasing. Information on this site was last updated Last updated on September 21, 2026 2:37 PM UTC The listing information on this page last changed on Last updated on September 21, 2026 2:37 PM UTCd. The data relating to real estate for sale on this website comes in part from the Internet Data Exchange program of MFR MLS.
All information deemed reliable but not guaranteed. All properties are subject to prior sale, change or withdrawal. Neither listing broker(s) or information provider(s) shall be responsible for any typographical errors, misinformation, misprints and shall be held totally harmless. Listing(s) information is provided for consumers personal, non-commercial use and may not be used for any purpose other than to identify prospective properties consumers may be interested in purchasing.
Updated on September 21, 2026 2:37 PM UTC
