
Price Reduction - New Construction







Address
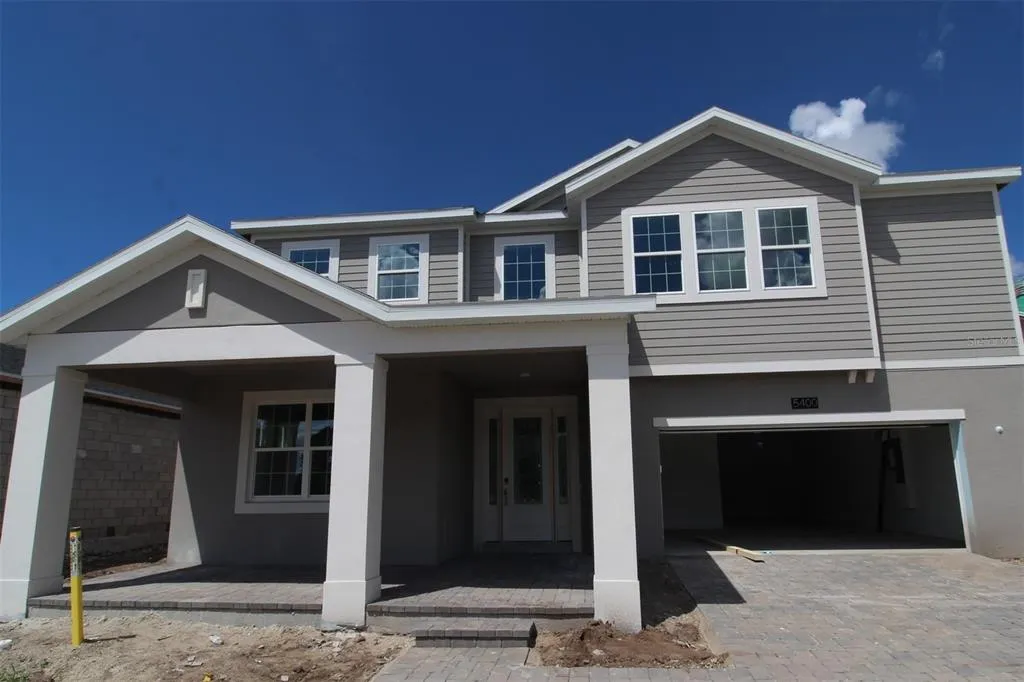
5400 Lassen Street, ST CLOUD, FL
Price
$ 679,990
Property Attributes
- MLS#O6438212
- TypeSingle Family
- Listing Status Active
- CountyOsceola
- CityST CLOUD
- AreaSt Cloud (Magnolia Square)
- NeighborhoodCENTER LAKE ON THE PARK
- Zip34771
- StyleSingle Family Residence
- Year Built2026
- Taxes$ 256
- Price$ 679,990
- Bedrooms5
- Full Bathrooms4
- Half Bathrooms0
- Sqr Footage3827
- Lot Size0.17 Acres
Data Source:
Stellar MLS
Property Description
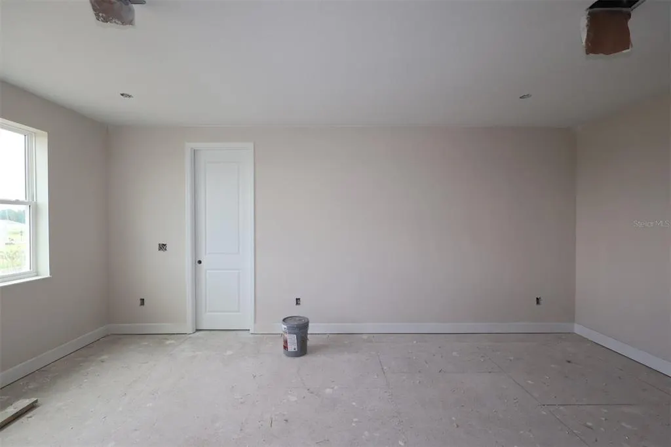
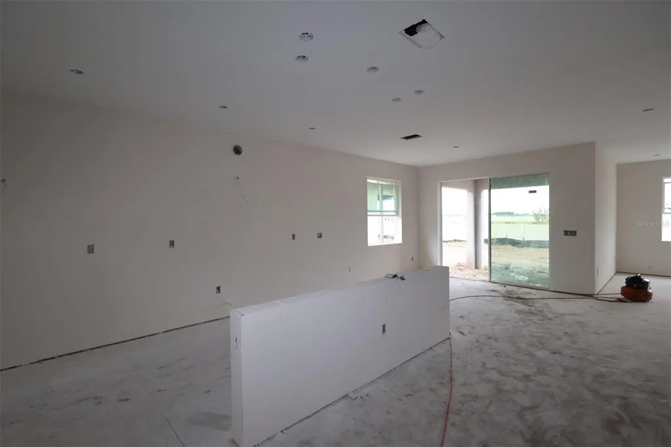
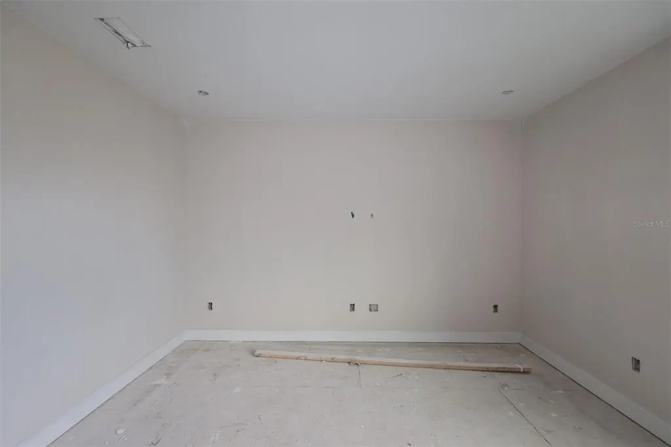
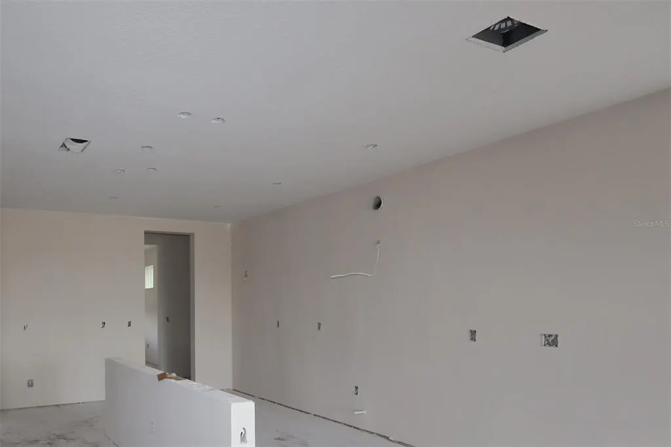
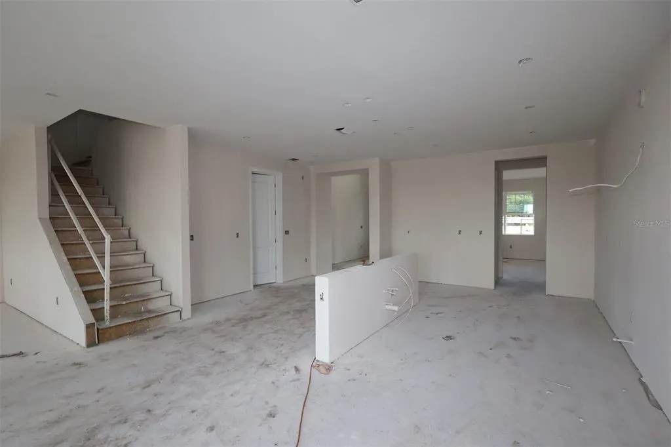
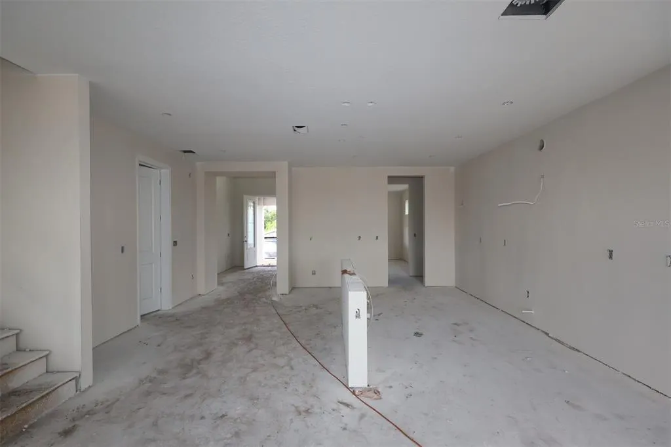
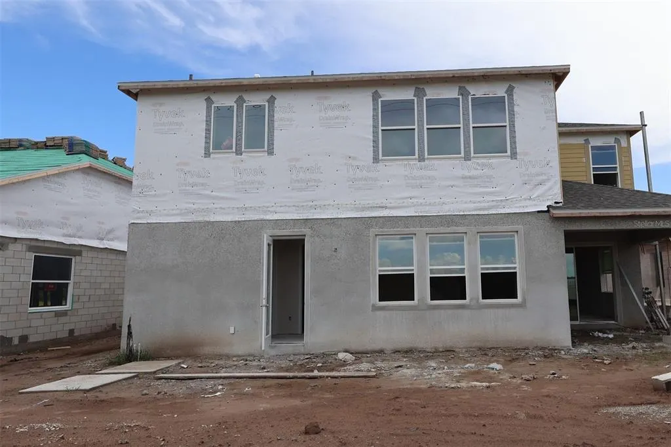
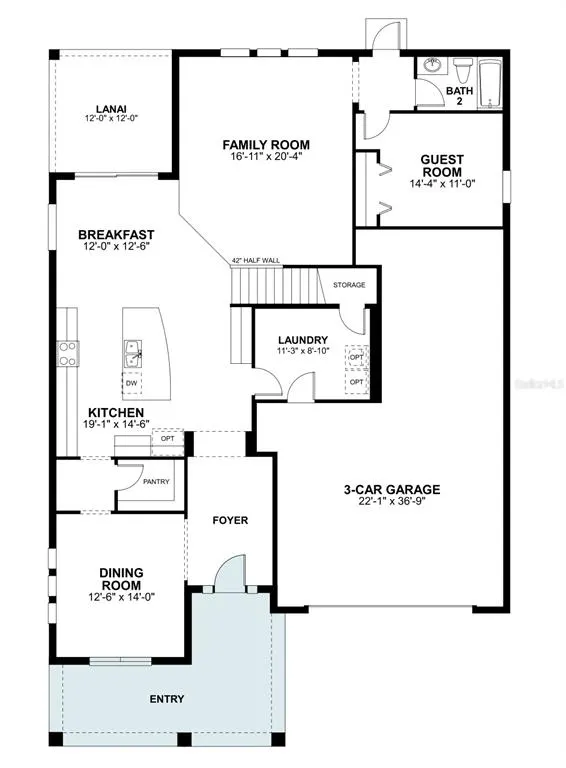
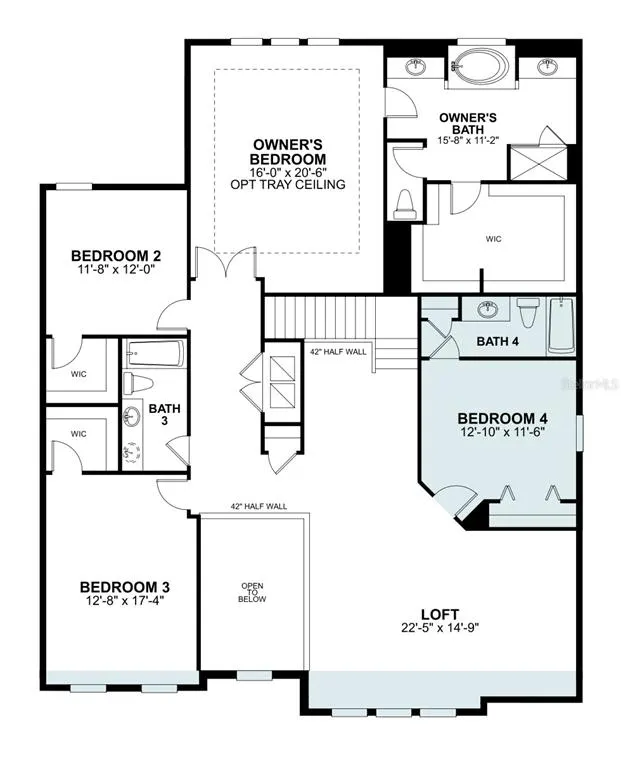
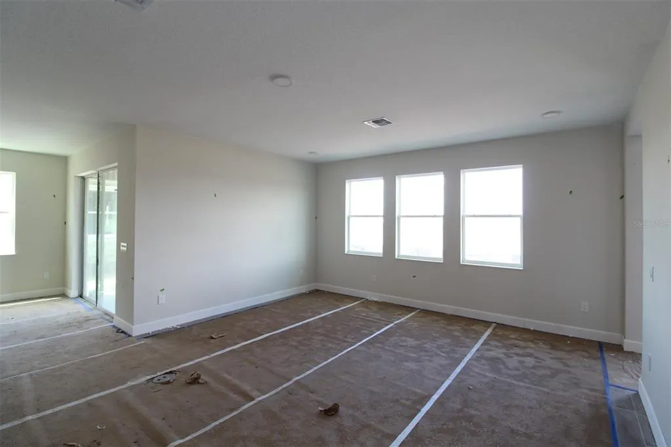
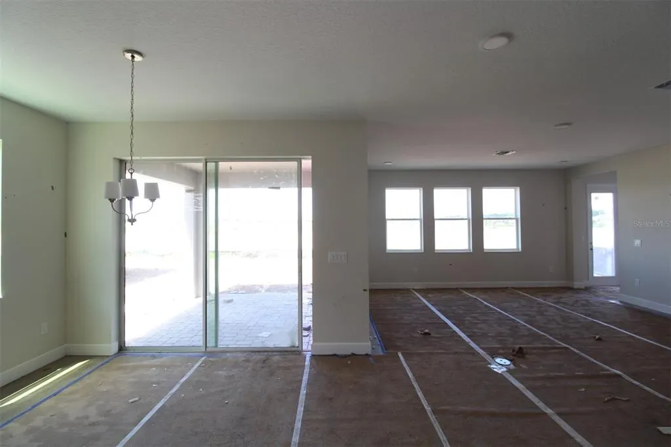
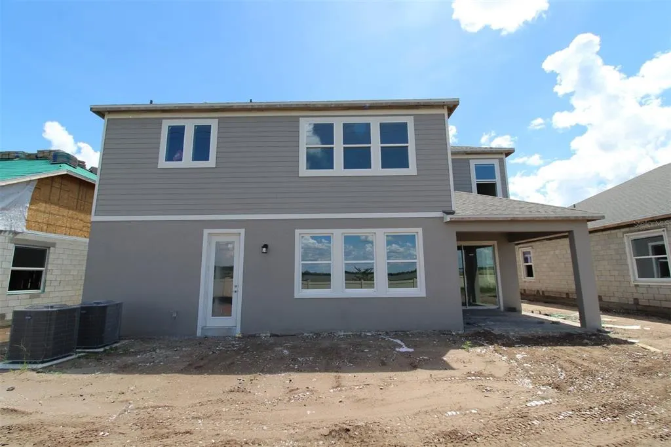
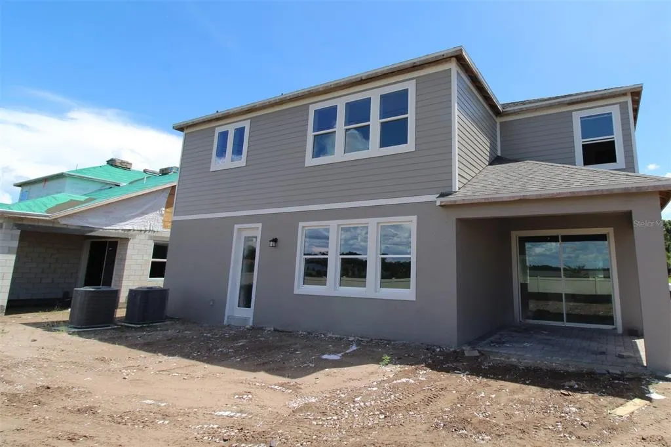
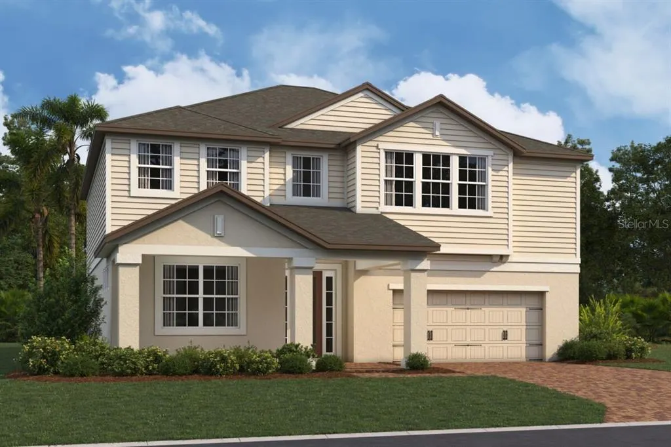
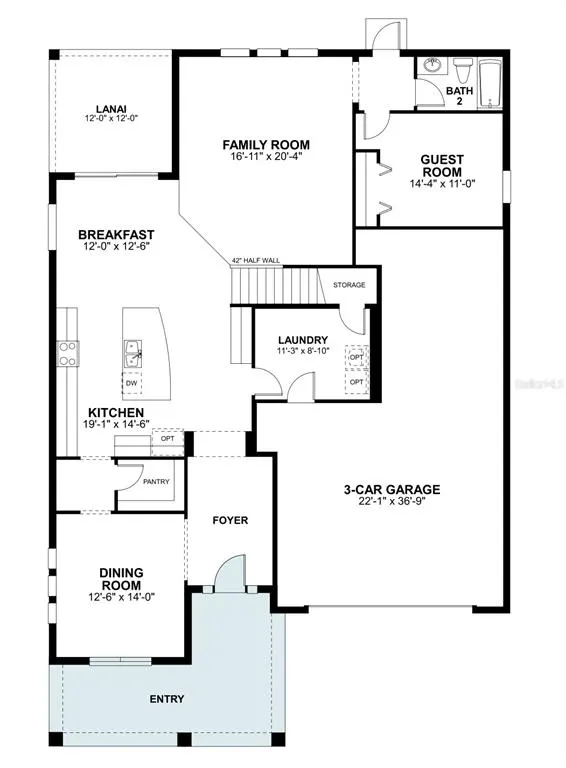
Under Construction. Welcome to 5400 Lassen Street in Saint Cloud: a stunning new construction home built by M/I Homes. This 2-story home offers 3,827 square feet of thoughtfully designed living space with 5 bedrooms and 4 bathrooms, perfect for comfortable everyday living and effortless entertaining. Step inside to discover an open-concept living space that creates a seamless flow between the main gathering areas. The quality of design is evident throughout, with carefully selected finishes and a well-planned floorplan that maximizes both functionality and style. Key features include a formal dining room, a large kitchen island, a first-floor guest suite, a huge upstairs loft, a covered lanai, and a 3-car garage. This home is situated in a welcoming neighborhood that offers a friendly atmosphere and convenient proximity to local parks, making it easy to enjoy outdoor recreation and green spaces. The surrounding neighborhood reflects a strong sense of quality and well-maintained appeal, complementing the high standard of this home's construction. With its generous square footage, versatile floorplan, and beautiful lanai, this new construction home at 5400 Lassen Street delivers an exceptional living experience in Saint Cloud.
| Elementary School | Middle School | High School |
|---|---|---|
| Narcoossee Elementary Elementary School | Narcoossee Middle Middle School | Harmony High High School |
| Price History | |
|---|---|
| 9/4/2026 | Listed $699,990 |
| 9/22/2026 | 3$679,990 |
General Features
| Sewer | Public Sewer |
|---|---|
| Heating | Central |
| Cooling | Central Air |
| Utilities | Public |
| Roof | Shingle |
| Appliances | Dishwasher,Disposal,Microwave,Range |
| Zoning | PD |
| HOA Fee | 64 |
| Garage Spaces | 3 |
| Patio/Porch Features | Covered,Other,Patio,Porch |
| Security Features | Gated Community,Smoke Detector(s) |
| Construction Materials | Stucco,Vinyl Siding |
| Pets Allowed | Yes |
| Year Built | 2026 |
| Levels | Two |
| Property Subtype | Single Family Residence |
| Tax Year | 2025 |
| Ownership | Fee Simple |
| Community Features | Community Mailbox,Park,Playground,Pool,Sidewalks |
| Assoc Fee Paid Per | Monthly |
| County | Osceola |
| New Construction | true |
| Property Type | Residential |
| Association Amenities | Park,Playground,Pool,Trail(s) |
| Attached Garage | true |
| Subdivision Name | CENTER LAKE ON THE PARK |
| Facing Direction | South |
| Garage Y/N | true |
| Total Rooms | 12 |
| Full Baths | 4 |
| Status | Active |
| Directions | From 417: Take Exit 22 south for County Road 15 / Narcoossee Road. Continue on Narcoossee Road for approximately 21 miles; the community will be on your left. From US-192: Head north on Narcoossee Road. Continue for approximately 1.6 miles and the community will be on your right. |
| High School | Harmony High |
| City | ST CLOUD |
| Association Name | Atomos Living / Joey Arroy |
| Senior Community Y/N | false |
| MLS Area | 34771 - St Cloud (Magnolia Square) |
| Lot Size Units | Square Feet |
| Lot Size Square Feet | 7200 |
| Carport Y/N | false |
| Listing Terms | Cash,Conventional,FHA,VA Loan |
| Elementary School | Narcoossee Elementary |
| Property Attached Y/N | false |
| Land Lease Y/N | false |
| Tax Annual Amount | 256 |
| Middle/Junior High School | Narcoossee Middle |
| Property Condition | Under Construction |
| Additional Parcels Y/N | false |
| Lease Considered Y/N | true |
| Virtual Tour | https://www.propertypanorama.com/instaview/stellar/O6438212 |
| AssociationName2 | Center Lake Ranch |
| Building Area Units | Square Feet |
| Living Area Units | Square Feet |
| Builder Name | M/I Homes |
| Standard Status | Active |
| Occupancy Type | Vacant |
| TaxOtherAnnualAssessmentAmount | 2930 |
| Tax Lot | 296 |
| Legal Description | CENTER LAKE ON THE PARK PH 2 PB 36 PGS 164-168 LOT 296 |
| Minimum Lease | 7 Months |
| Water Access Y/N | false |
| Monthly HOA Amount | 64 |
| Additional Rooms | Formal Dining Room Separate,Loft |
| Water View Y/N | false |
| Flood Zone Code | X |
| In Law Suite YN | false |
| Flood Zone Code X | Yes |
Interior Features
| Interior Amenities | Crown Molding,Eating Space In Kitchen,Kitchen/Family Room Combo,Open Floorplan,PrimaryBedroom Upstairs,Thermostat,Walk-In Closet(s) |
|---|---|
| Flooring | Carpet,Ceramic Tile |
| Furnished Y/N | Unfurnished |
| Air Conditioning Y/N | true |
| Heating Y/N | true |
| Fireplace Y/N | false |
| Laundry Features | Inside |
| Total Bedrooms | 5 |
| LivingAreaSource | Builder |
| Total Baths | 4 |
Exterior Features
| Exterior Amenities | Sidewalk,Sliding Doors |
|---|---|
| Lot Features | Landscaped,Sidewalk |
| Water Source | Public |
| Lot Size Area | 7200 |
| Foundation Details | Slab |
| Spa | false |
| Building Area Total | 3827 |
| Lot Size Acres | 0.17 |
| Road Surface Type | Paved,Asphalt |
| Private Pool | false |
| Waterfront Y/N | false |
| Covered Spaces | 3 |
| Road Frontage Type | Street Paved |
| Builder Model | Glenwood - B1 |
Amenities
- Foreclosure
- Views
- Short Sale
- New Construction
- Adult 55+
- Lease To Own
- No HOA Fees
- Furnished
- Primary On Main
- Air Conditioning
- Seller Finance
- Green
- Fixer Upper
- Horse
- Golf
- Fireplace
- Deck
- Garage
- Basement
- Pool
Property vs Single Family Average in 34771
Price
Taxes
Year Built
In The Neighborhood
Reduced
ST CLOUD
$ 719,990
5388 Lassen Street
St Cloud, FL 34771
- Type
- Single Family
- Size
- 4,340 SqFt
- Rooms
- 5 Beds + 4.5 Baths
New Construction
ST CLOUD
$ 664,990
5406 Lassen Street
St Cloud, FL 34771
- Type
- Single Family
- Size
- 3,091 SqFt
- Rooms
- 5 Beds + 4 Baths
Reduced
ST CLOUD
$ 454,990
5264 Center Lake Ranch Boulevard
St Cloud, FL 34771
- Type
- Single Family
- Size
- 2,341 SqFt
- Rooms
- 4 Beds + 2.5 Baths
New Construction
ST CLOUD
$ 699,990
5409 Park Guell Street
St Cloud, FL 34771
- Type
- Single Family
- Size
- 3,158 SqFt
- Rooms
- 5 Beds + 4 Baths
Reduced
ST CLOUD
$ 489,990
1359 Lumpini Street
St Cloud, FL 34771
- Type
- Single Family
- Size
- 2,994 SqFt
- Rooms
- 4 Beds + 3.5 Baths
Reduced
ST CLOUD
$ 439,990
5294 Center Lake Ranch Boulevard
St Cloud, FL 34771
- Type
- Single Family
- Size
- 1,983 SqFt
- Rooms
- 3 Beds + 2.5 Baths
Reduced
ST CLOUD
$ 599,990
5284 High Line Drive
St Cloud, FL 34771
- Type
- Single Family
- Size
- 3,120 SqFt
- Rooms
- 5 Beds + 4.5 Baths
Reduced
ST CLOUD
$ 459,990
1296 Hyde Street
St Cloud, FL 34771
- Type
- Single Family
- Size
- 2,092 SqFt
- Rooms
- 4 Beds + 2 Baths
Reduced
ST CLOUD
$ 479,990
5248 High Line Drive
St Cloud, FL 34771
- Type
- Single Family
- Size
- 2,194 SqFt
- Rooms
- 4 Beds + 3 Baths
Reduced
ST CLOUD
$ 479,990
1302 Hyde Street
St Cloud, FL 34771
- Type
- Single Family
- Size
- 2,194 SqFt
- Rooms
- 4 Beds + 3 Baths
Reduced
ST CLOUD
$ 619,990
1314 Hyde Street
St Cloud, FL 34771
- Type
- Single Family
- Size
- 3,120 SqFt
- Rooms
- 5 Beds + 4.5 Baths
Reduced
ST CLOUD
$ 454,990
1347 Lumpini Street
St Cloud, FL 34771
- Type
- Single Family
- Size
- 2,510 SqFt
- Rooms
- 4 Beds + 3 Baths
 Copyright © MFRMLS.com All information deemed reliable but not guaranteed. All properties are subject to prior sale, change or withdrawal. Neither listing broker(s) or information provider(s) shall be responsible for any typographical errors, misinformation, misprints and shall be held totally harmless. Listing(s) information is provided for consumers personal, non-commercial use and may not be used for any purpose other than to identify prospective properties consumers may be interested in purchasing. Information on this site was last updated Last updated on September 22, 2026 3:50 PM UTC The listing information on this page last changed on Last updated on September 22, 2026 3:50 PM UTCd. The data relating to real estate for sale on this website comes in part from the Internet Data Exchange program of MFR MLS.
All information deemed reliable but not guaranteed. All properties are subject to prior sale, change or withdrawal. Neither listing broker(s) or information provider(s) shall be responsible for any typographical errors, misinformation, misprints and shall be held totally harmless. Listing(s) information is provided for consumers personal, non-commercial use and may not be used for any purpose other than to identify prospective properties consumers may be interested in purchasing.
Updated on September 22, 2026 3:50 PM UTC
Copyright © MFRMLS.com All information deemed reliable but not guaranteed. All properties are subject to prior sale, change or withdrawal. Neither listing broker(s) or information provider(s) shall be responsible for any typographical errors, misinformation, misprints and shall be held totally harmless. Listing(s) information is provided for consumers personal, non-commercial use and may not be used for any purpose other than to identify prospective properties consumers may be interested in purchasing. Information on this site was last updated Last updated on September 22, 2026 3:50 PM UTC The listing information on this page last changed on Last updated on September 22, 2026 3:50 PM UTCd. The data relating to real estate for sale on this website comes in part from the Internet Data Exchange program of MFR MLS.
All information deemed reliable but not guaranteed. All properties are subject to prior sale, change or withdrawal. Neither listing broker(s) or information provider(s) shall be responsible for any typographical errors, misinformation, misprints and shall be held totally harmless. Listing(s) information is provided for consumers personal, non-commercial use and may not be used for any purpose other than to identify prospective properties consumers may be interested in purchasing.
Updated on September 22, 2026 3:50 PM UTC
