
Views


























Address
1775 Sundance Drive, ST CLOUD, FL
Price
$ 750,000
Property Attributes
- MLS#S5143236
- TypeSingle Family
- Listing Status Active
- CountyOsceola
- CityST CLOUD
- AreaSt Cloud (Magnolia Square)
- NeighborhoodBAY LAKE RANCH UNIT 2
- Zip34771
- StyleSingle Family Residence
- Year Built1992
- Taxes$ 4414
- Price$ 750,000
- Bedrooms4
- Full Bathrooms3
- Half Bathrooms0
- Sqr Footage3983
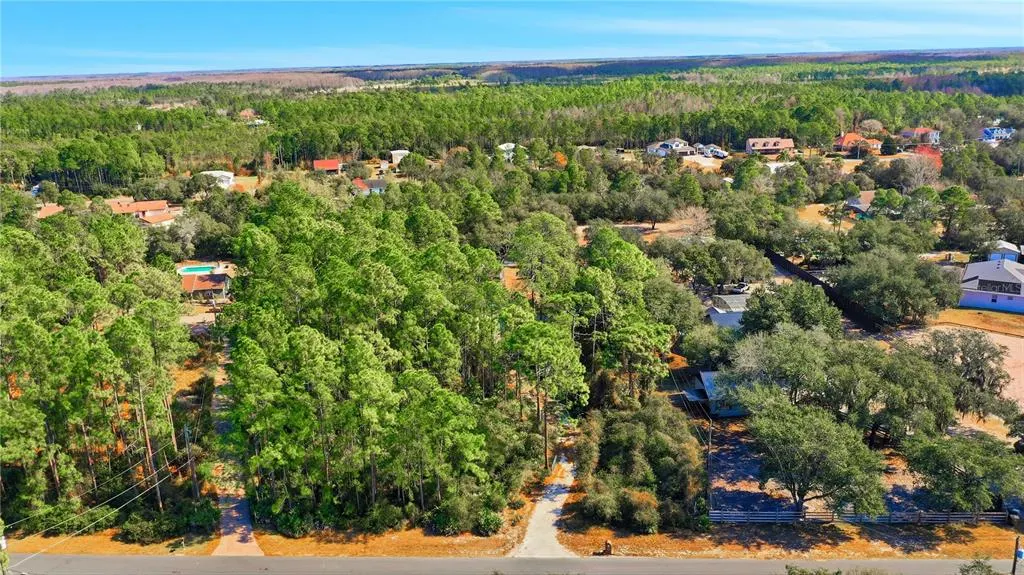
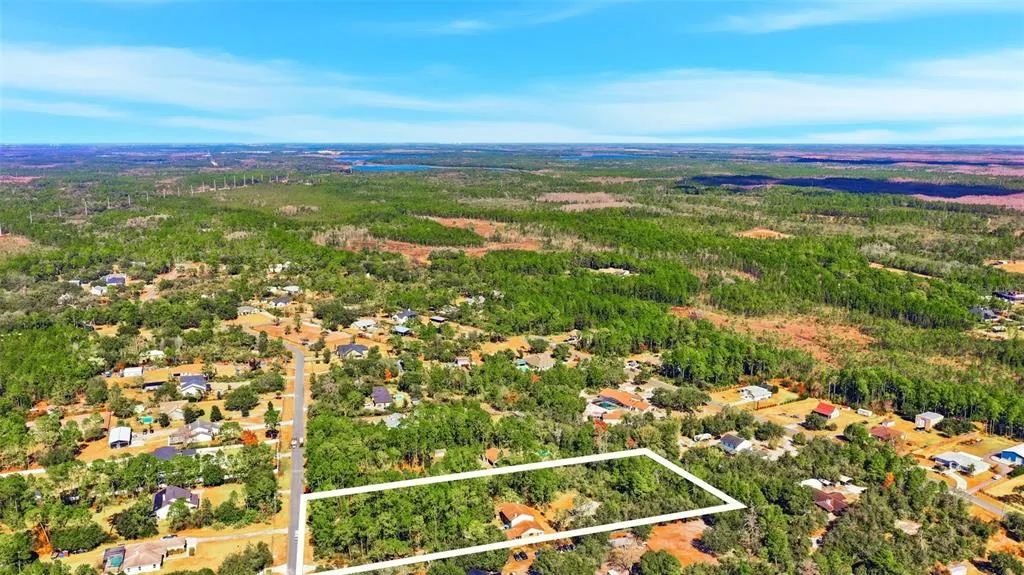
- Lot Size2 Acres
Data Source:
Stellar MLS
Property Description
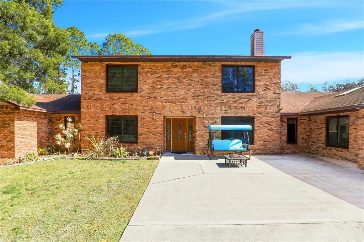
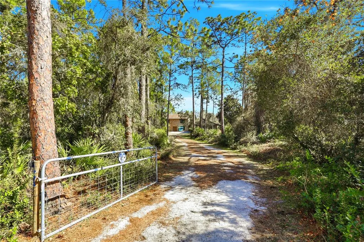
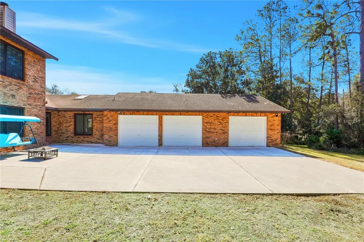
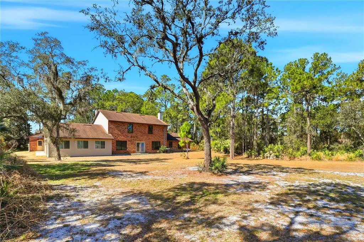
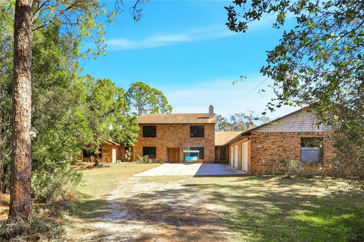
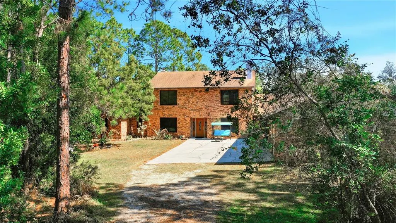
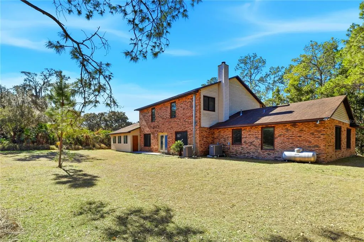
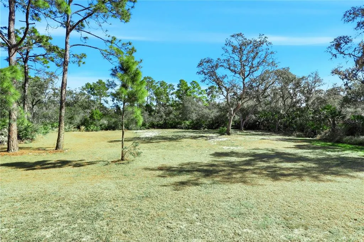
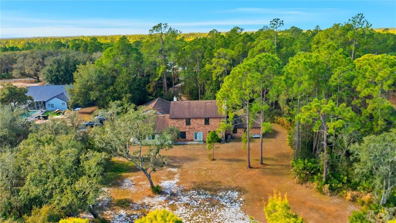
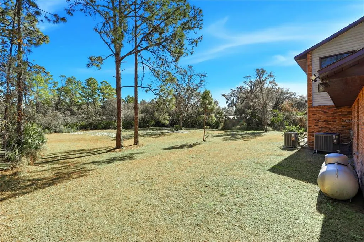
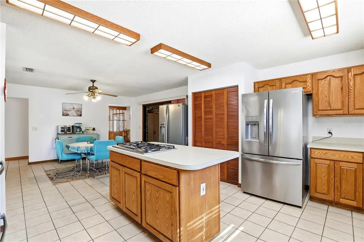
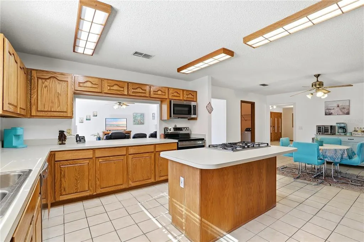
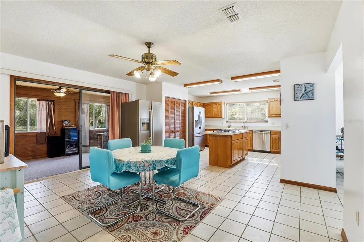
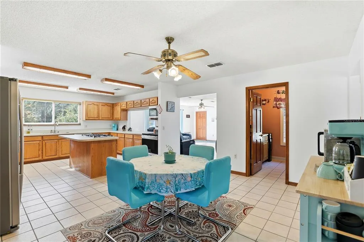
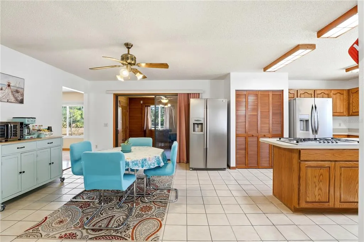
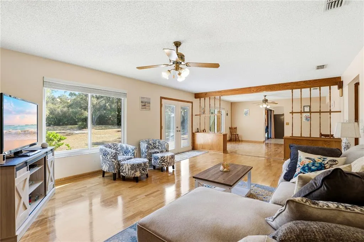
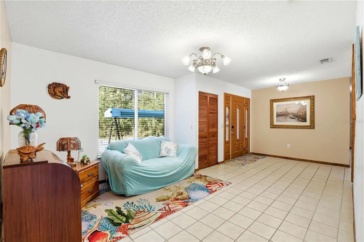
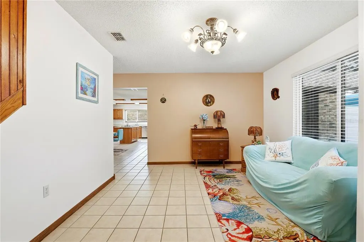
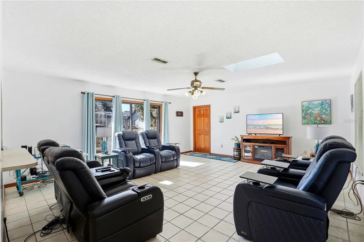
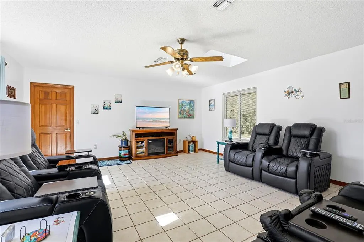
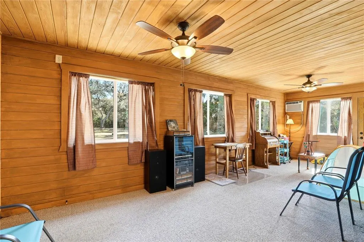
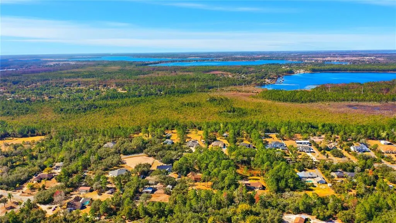
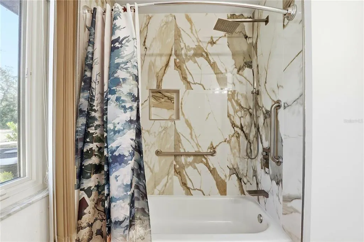
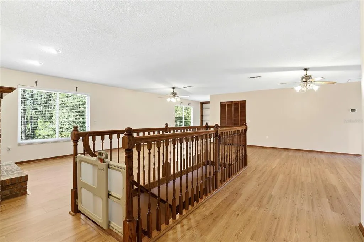
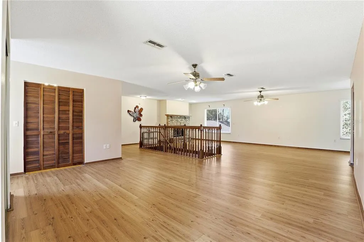
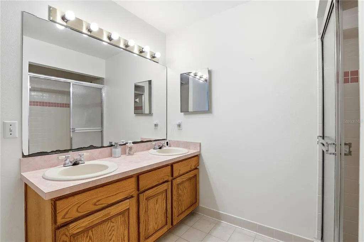
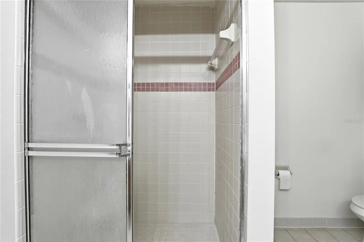
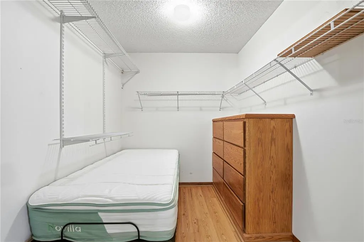
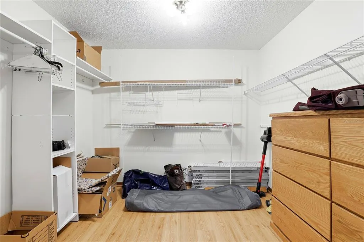
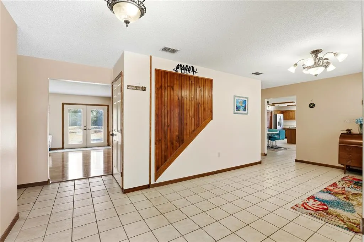
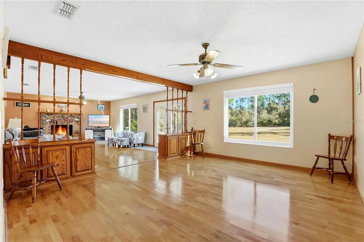
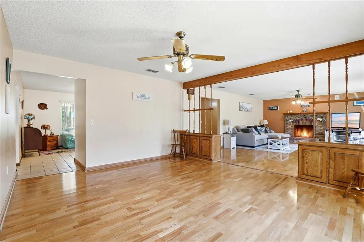
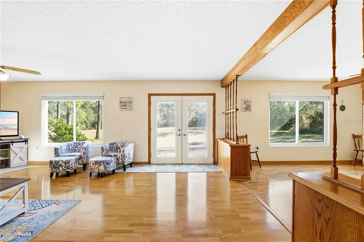
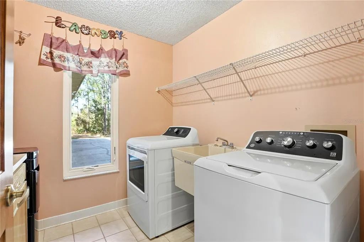
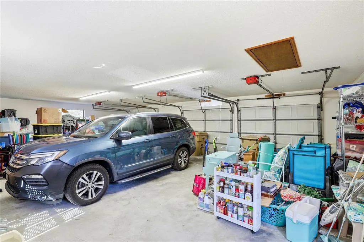
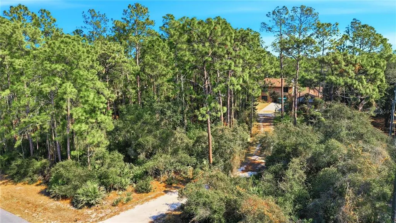
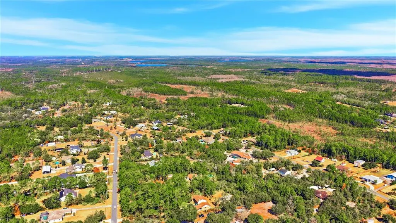
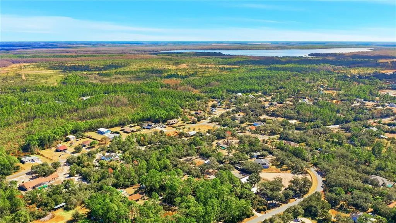
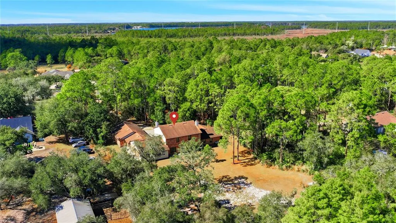
Now with a new improved listing price. Don't miss this home for sale. Must see in person this beautiful home. Huge rooms. Upstairs could be an apartment with a fireplace, 1100 sq. Ft. bathroom with jetted tub, bidet, and shower. Down stairs 3 bedrooms and 2 bathrooms, fireplace, living room and family room, Enclosed porch could be a great office. Kitchen, dining room and huge foyer. Oversized 3 car garage. Custom Brick Home on 2.01 Acres with No HOA. Great opportunity to own a custom-built home on a large 2.01-acre lot in the quite Bay Lake Ranch community. Offering nearly 4,000 sq. ft. of maintained interior space, this 4BR/3BA residence provides the ultimate in privacy and with no HOA restrictions. Solid brick construction with a large foyer. Three bedrooms on the first floor. Laundry room and family rooms are also on the first floor. Primary Suite: The entire second floor is dedicated to a 1,100+ sq. ft. primary retreat, featuring a private wood-burning fireplace, dual walk-in closets, and an ensuite with a garden tub and bidet. The first floor Kitchen: Large open area with a center island, natural gas cooktop and appliances. Upgraded engineered hardwood flooring in the primary wing (2022). A large area porch with AC can be a game room, media center or a 5th bedroom. 26x40 three-car garage with extra depth to accommodate oversized trucks, watercraft, or workshop. Enjoy large open wooded backyard. "No HOA" allows for trucks, RV & boat parking. Updates: NEW ROOF (2017), 2 A/C UNITS (2020), ANDERSEN WINDOWS (2016), ENGINEERED HARDWOOD FLOORING in the primary bedroom (2022), New Microwave 2026, New floor, toilet, shower and paint in the thired bathroom, a new millings DRIVEWAY (2024), a GAS WATER HEATER (2022), a whole-house WATER SOFTENER (October 2024), 2ND BATHROOM (2022), REFRIGERATOR (2023), and WASHER (2025) AND DRYER (2021). Widened driveway (2025), Lighting in Garage (2025), (New Dishwasher 2026).Showings by appointment only.
| Elementary School | Middle School | High School |
|---|---|---|
| Harmony Community School (K-5) Elementary School | Harmony Middle Middle School | Harmony High High School |
| Price History | |
|---|---|
| 2/10/2026 | Listed $780,000 |
| 5/14/2026 | 2$765,000 |
| 8/2/2026 | 2$750,000 |
General Features
| Sewer | Septic Tank |
|---|---|
| Heating | Central |
| Cooling | Central Air |
| Utilities | Cable Connected,Electricity Connected |
| Roof | Shingle |
| Appliances | Cooktop,Dishwasher,Disposal,Dryer,Gas Water Heater,Microwave,Range,Refrigerator,Washer,Water Softener |
| Zoning | OAR2 |
| Garage Spaces | 3 |
| Patio/Porch Features | Enclosed,Rear Porch |
| Construction Materials | Brick |
| Year Built | 1992 |
| View | Trees/Woods |
| Levels | Two |
| Property Subtype | Single Family Residence |
| Tax Year | 2025 |
| Ownership | Fee Simple |
| County | Osceola |
| New Construction | false |
| Property Type | Residential |
| Attached Garage | true |
| Subdivision Name | BAY LAKE RANCH UNIT 2 |
| Facing Direction | West |
| Garage Y/N | true |
| Total Rooms | 10 |
| Full Baths | 3 |
| Status | Active |
| Directions | (Best to use your GPS) Take Old Melbourne Highway to Bronco Drive, Left on Blackfoot, Left on Sundance, Home is on the right. |
| High School | Harmony High |
| City | ST CLOUD |
| Senior Community Y/N | false |
| MLS Area | 34771 - St Cloud (Magnolia Square) |
| Lot Size Units | Acres |
| Lot Size Square Feet | 87164 |
| Carport Y/N | false |
| Elementary School | Harmony Community School (K-5) |
| Land Lease Y/N | false |
| Tax Annual Amount | 4414 |
| Middle/Junior High School | Harmony Middle |
| Additional Parcels Y/N | false |
| Lease Considered Y/N | true |
| Virtual Tour | https://site.orlandorealestatephotography.com/sites/aewxnew/unbranded |
| Building Area Units | Square Feet |
| Living Area Units | Square Feet |
| Standard Status | Active |
| Occupancy Type | Owner |
| Tax Lot | 151 |
| Legal Description | BAY LAKE RANCH UNIT II PB 2 PG 293-295 LOT 151 |
| Minimum Lease | 7 Months |
| Water Access Y/N | false |
| Water View Y/N | false |
| Flood Zone Code | X |
| In Law Suite YN | false |
| Flood Zone Code X | Yes |
Interior Features
| Interior Amenities | Built-in Features,Ceiling Fan(s),Eating Space In Kitchen,Kitchen/Family Room Combo,Living Room/Dining Room Combo,PrimaryBedroom Upstairs,Solid Wood Cabinets,Split Bedroom,Walk-In Closet(s) |
|---|---|
| Flooring | Carpet,Engineered Hardwood,Tile,Hardwood |
| Furnished Y/N | Unfurnished |
| Fireplace Features | Family Room,Master Bedroom,Wood Burning |
| Air Conditioning Y/N | true |
| Heating Y/N | true |
| Window Features | Blinds |
| Fireplace Y/N | true |
| Laundry Features | Laundry Room |
| Total Bedrooms | 4 |
| LivingAreaSource | Public Records |
| Total Baths | 3 |
Exterior Features
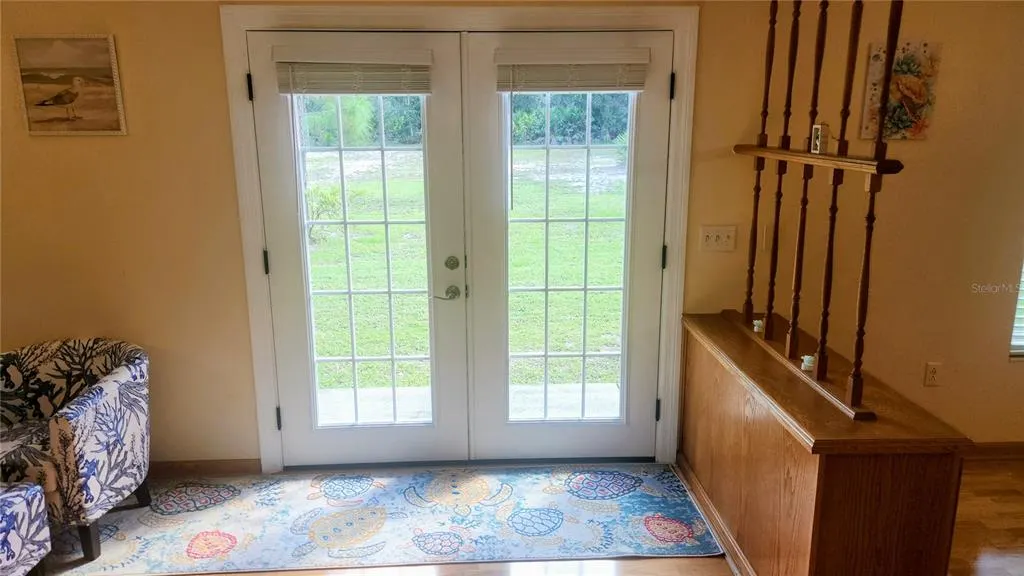
| Exterior Amenities | French Doors |
|---|---|
| Parking Features | Driveway,Garage Door Opener |
| Water Source | Well |
| Lot Size Area | 2.001 |
| Foundation Details | Slab |
| Building Area Total | 5409 |
| Lot Size Acres | 2 |
| Road Surface Type | Paved |
| Private Pool | false |
| Waterfront Y/N | false |
| Covered Spaces | 3 |
Amenities
- Foreclosure
- Views
- Short Sale
- New Construction
- Adult 55+
- Lease To Own
- No HOA Fees
- Furnished
- Primary On Main
- Air Conditioning
- Seller Finance
- Green
- Fixer Upper
- Horse
- Golf
- Fireplace
- Deck
- Garage
- Basement
- Pool
Property vs Single Family Average in 34771
Price
Taxes
Year Built
 Copyright © MFRMLS.com All information deemed reliable but not guaranteed. All properties are subject to prior sale, change or withdrawal. Neither listing broker(s) or information provider(s) shall be responsible for any typographical errors, misinformation, misprints and shall be held totally harmless. Listing(s) information is provided for consumers personal, non-commercial use and may not be used for any purpose other than to identify prospective properties consumers may be interested in purchasing. Information on this site was last updated Last updated on September 22, 2026 3:50 PM UTC The listing information on this page last changed on Last updated on September 22, 2026 3:50 PM UTCd. The data relating to real estate for sale on this website comes in part from the Internet Data Exchange program of MFR MLS.
All information deemed reliable but not guaranteed. All properties are subject to prior sale, change or withdrawal. Neither listing broker(s) or information provider(s) shall be responsible for any typographical errors, misinformation, misprints and shall be held totally harmless. Listing(s) information is provided for consumers personal, non-commercial use and may not be used for any purpose other than to identify prospective properties consumers may be interested in purchasing.
Updated on September 22, 2026 3:50 PM UTC
Copyright © MFRMLS.com All information deemed reliable but not guaranteed. All properties are subject to prior sale, change or withdrawal. Neither listing broker(s) or information provider(s) shall be responsible for any typographical errors, misinformation, misprints and shall be held totally harmless. Listing(s) information is provided for consumers personal, non-commercial use and may not be used for any purpose other than to identify prospective properties consumers may be interested in purchasing. Information on this site was last updated Last updated on September 22, 2026 3:50 PM UTC The listing information on this page last changed on Last updated on September 22, 2026 3:50 PM UTCd. The data relating to real estate for sale on this website comes in part from the Internet Data Exchange program of MFR MLS.
All information deemed reliable but not guaranteed. All properties are subject to prior sale, change or withdrawal. Neither listing broker(s) or information provider(s) shall be responsible for any typographical errors, misinformation, misprints and shall be held totally harmless. Listing(s) information is provided for consumers personal, non-commercial use and may not be used for any purpose other than to identify prospective properties consumers may be interested in purchasing.
Updated on September 22, 2026 3:50 PM UTC
